112 Sire Ct, Holly Springs, NC 27540
- $1,047,000
- 5
- BD
- 4
- BA
- 3,682
- SqFt







Seller Representative Coldwell Banker Advantage
Buyer Representative
- Sold Price
- $1,047,000
- List Price
- $1,049,900
- Closing Date
- Jun 18, 2025
- Status
- CLOSED
- MLS#
- 10083192
- Bedrooms
- 5
- Bathrooms
- 4
- Full-baths
- 4
- Living Area
- 3,682
- Lot Size
- 12,632
- Subdivision
- Bluffs At Morgan Park
- Year Built
- 2023
- Acres
- 0.29
Property Description
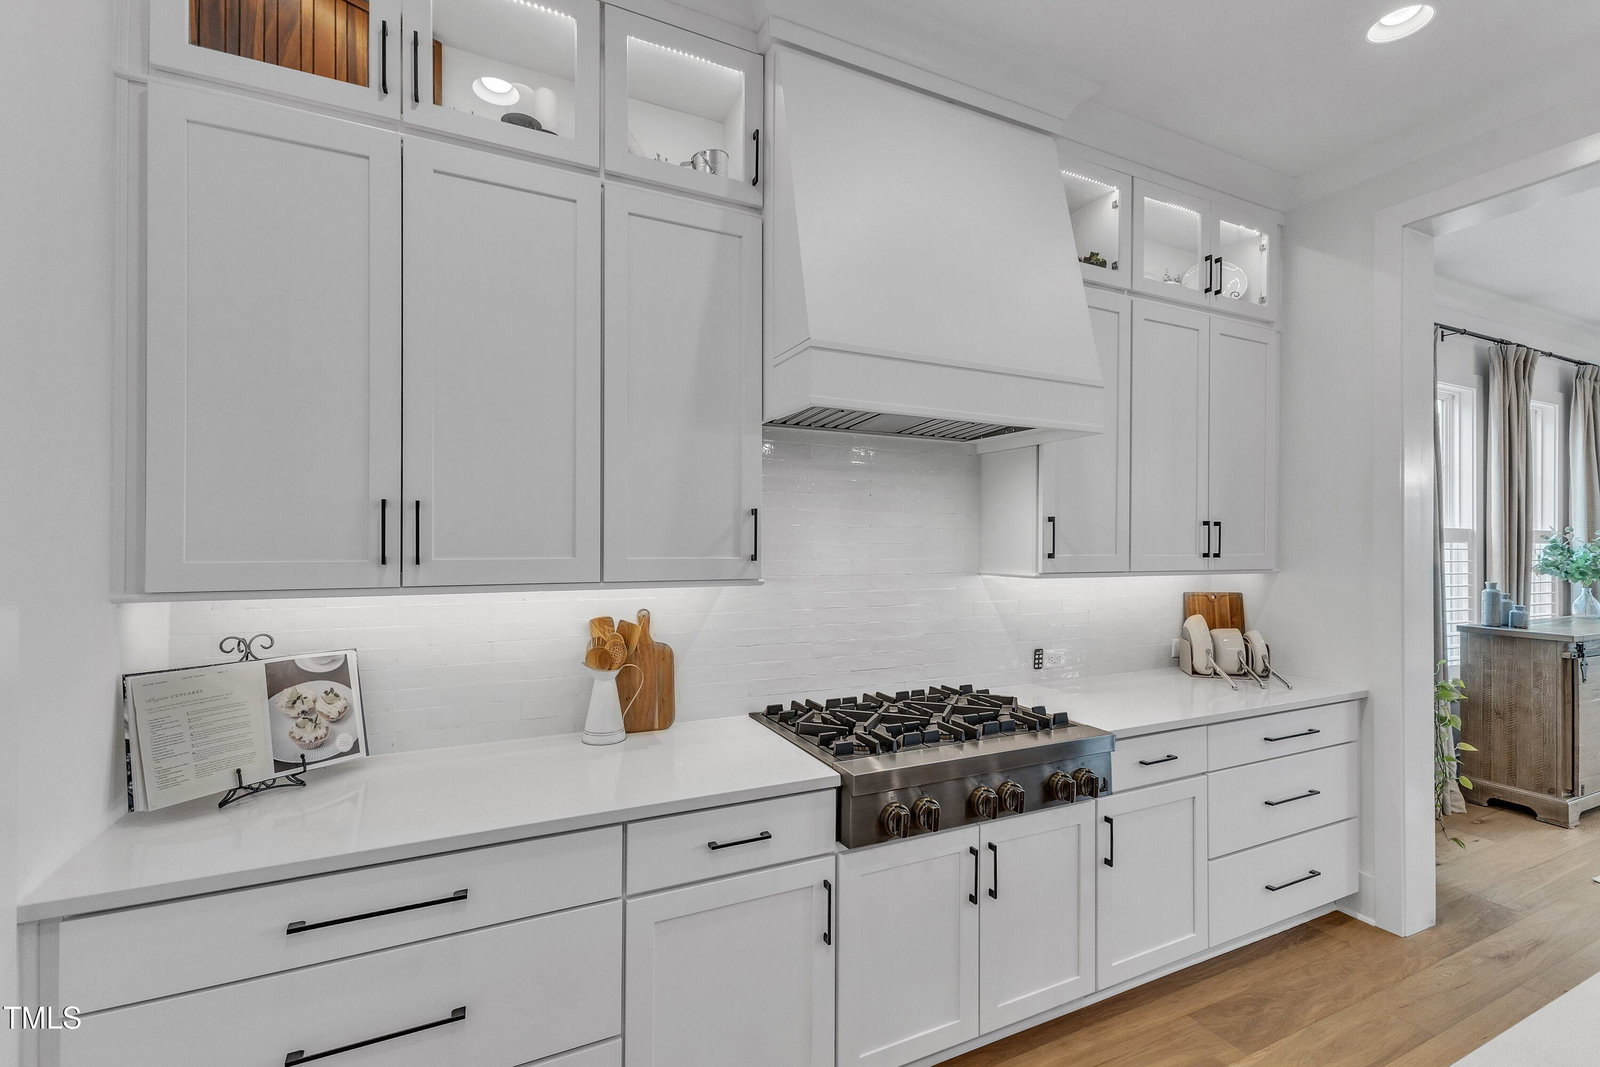
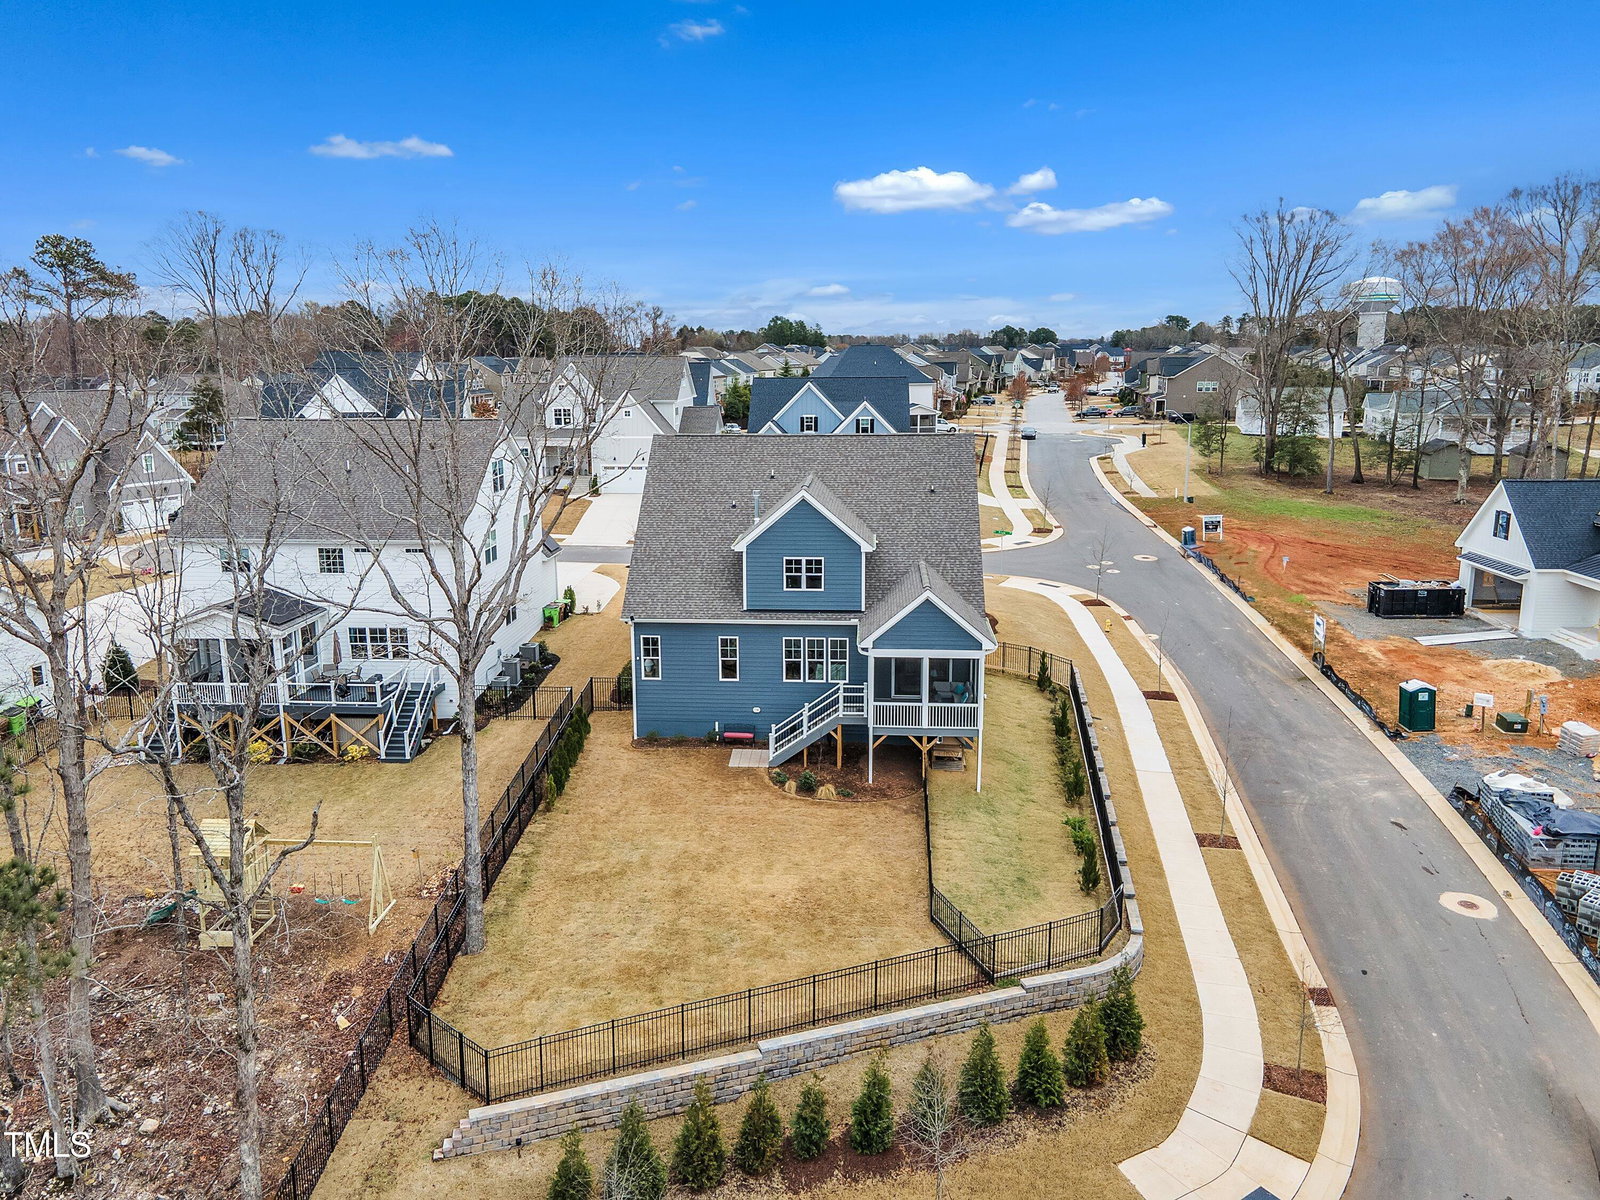
Discover the epitome of modern luxury in this better-than-new custom home, set on a private 0.29-acre lot in the sought-after Bluffs at Morgan Park. This one-year-old masterpiece seamlessly blends elegance, functionality, and breathtaking natural views with direct greenway access in the neighborhood, offering walkability to downtown Holly Springs while preserving ultimate privacy— with nothing buildable behind the property. Step inside to be welcomed by soaring 10' ceilings, and real wood, wide-plank hardwood floors that enhance the open-concept layout. The expansive family room is the heart of the home, featuring a floor-to-ceiling tiled surround linear gas fireplace framed by custom built-ins, setting the perfect ambiance for cozy evenings. Natural light floods the space, drawing the eye to the wall of windows that showcase the expansive private bluff views. The gourmet kitchen is a dream for any home chef, boasting to-the-ceiling cabinetry, quartz countertops, and a massive island with extra storage. High-end JennAir appliances, including a 6-burner gas cooktop, make cooking effortless. A walk-in pantry with built-in shelving, elegant wainscoting accents, and cafe shutters in the dining room add refined touches. The first-floor primary suite is a serene retreat, featuring a custom accent wall, breathtaking backyard views, and a spa-like en-suite bath. Relax in the freestanding soaking tub, enjoy the walk-in tile shower, and dual vanity. The walk-in closet is a dream, complete with built-in wood shelves, boxed shoe storage, and sweater boxes. A walk-through laundry room, located off the owner's garage entrance, offers a spacious area for unloading and storage, with plenty of cabinetry and a built-in drop zone to keep everything organized. A guest suite/office with an en-suite bath and walk-in shower is also conveniently located on the main level. Upstairs, you'll find three spacious bedrooms, each with large walk-in closets, and two full baths. One bedroom features an en-suite bath, making it a potential secondary primary suite. A versatile loft area with custom built-ins and a beverage fridge area, creates the perfect space for entertaining or relaxing. Plus, a 400+ sq. ft. walk-in unfinished attic offers endless possibilities for future expansion or ample storage. Outdoor living is equally impressive, featuring a rocking chair front porch and a composite-decking screened porch—perfect for unwinding and watching stunning sunsets along with the expansive bluff views. The extended backyard has been upgraded with a retaining wall, privacy trees, fencing, and French drain extensions. A natural gas stub-out makes it easy to create your dream outdoor grilling area. With everything just one year old, this home offers modern efficiency and peace of mind, including two HVAC units, a tankless water heater, and a security system (owned, Vivint service optional). The oversized two-car garage is equipped with a car charging outlet, while additional upgrades include Ecobee smart thermostats and a Reverse Osmosis water system. Located in a peaceful, sidewalk-lined community with low $25/month HOA dues, this home also offers optional membership to the Morgan Park Clubhouse & Pool (additional fee). Enjoy the perfect blend of luxury and convenience, just 6 minutes from The Shoppes at Holly Springs, 5 minutes from the high school, 20 minutes from RDU, and 4 minutes from historic downtown Holly Springs. Move-in ready and designed for luxury living—don't miss your chance to call this home yours!
/u.realgeeks.media/askmattrealty/Logo_1-min.png)
Additional Information
- Hoa Fee Includes
- Maintenance Grounds
- Style
- Craftsman, Traditional, Transitional
- Foundation
- Block
- Interior Features
- Bookcases, Ceiling Fans, Crown Molding, Double Vanity, Entrance Foyer, Eat-In Kitchen, High Ceilings, High Speed Internet, Kitchen Island, Open Floor Plan, Pantry, Primary Downstairs, Recessed Lighting, Smart Thermostat, Soaking Tub, Storage, Walk-In Closet(s), Second Primary Bedroom, Shower Only, Separate Shower, Bathtub/Shower Combination, Walk-In Shower, Water Closets, Quartz/Quartzite Counters, Smooth Ceilings
- Exterior Features
- Rain Gutters, Smart Lock(s), Fenced Yard
- Elementary School
- Wake - Holly Grove
- Middle School
- Wake - Holly Grove
- High School
- Wake - Holly Springs
- Utilities
- Cable Available, Electricity Available, Natural Gas Available, Sewer Connected, Water Available
- Garage Spaces
- 2
- Water
- Public
- Basement
- Crawl Space
- Flooring
- Carpet, Hardwood, Tile
- Roof
- Shingle
- Heating
- Forced Air, Heat Pump, Natural Gas
Mortgage Calculator
Listings provided courtesy of Triangle MLS, Inc. of NC, Internet Data Exchange Database. Information deemed reliable but not guaranteed. © 2026 Triangle MLS, Inc. of North Carolina. Data last updated .