1106 Northview St, Garner, NC 27529
- $300,000
- 3
- BD
- 1
- BA
- 1,179
- SqFt





Seller Representative Coldwell Banker HPW
Buyer Representative
- Sold Price
- $300,000
- List Price
- $294,900
- Closing Date
- May 20, 2025
- Status
- CLOSED
- MLS#
- 10083220
- Bedrooms
- 3
- Bathrooms
- 1
- Full-baths
- 1
- Living Area
- 1,179
- Lot Size
- 20,037
- Subdivision
- Cloverdale
- Year Built
- 1958
- Acres
- 0.46
Property Description
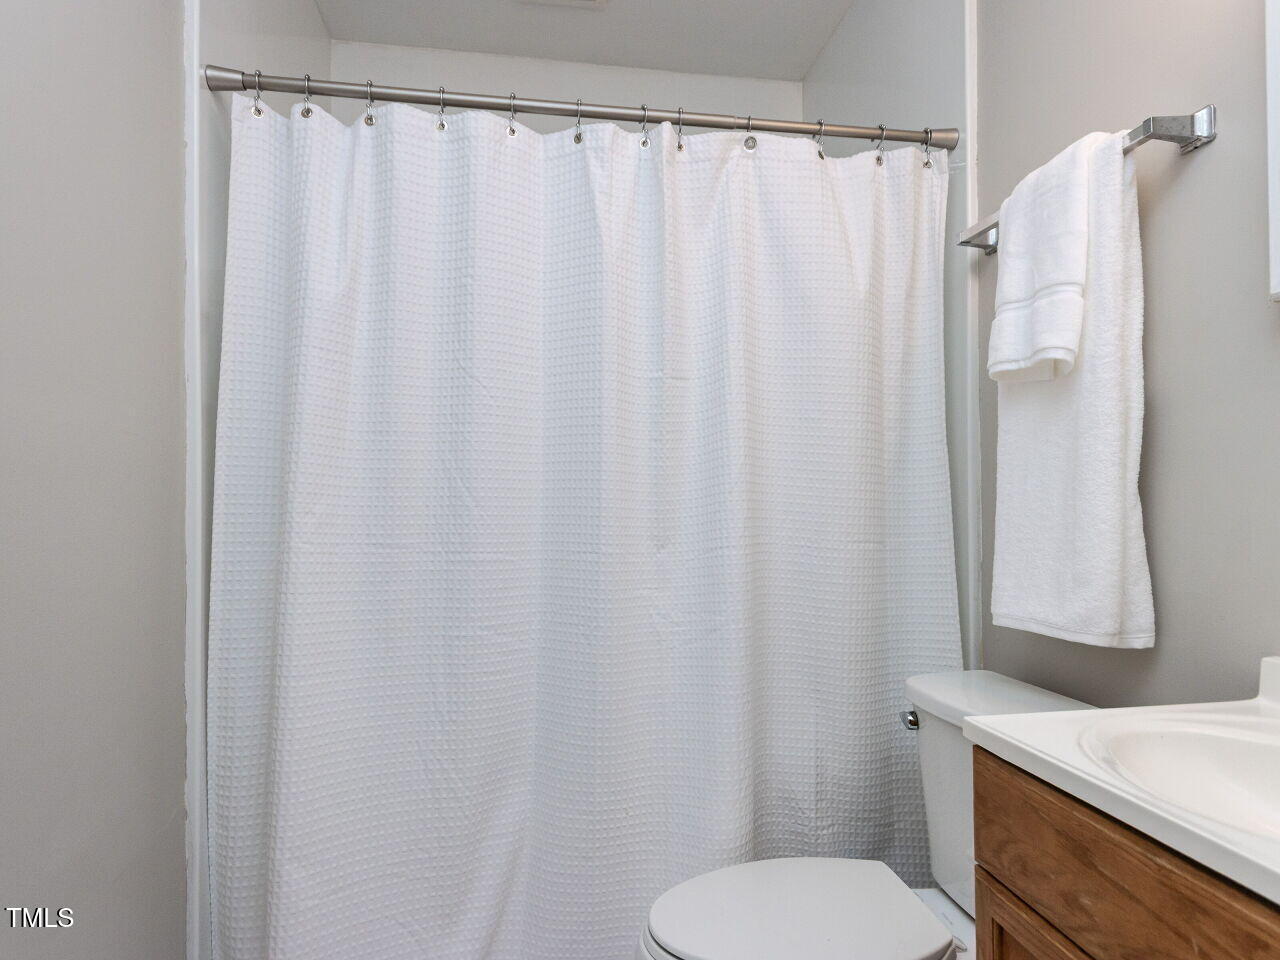
Solid Brick Home with Inviting Backyard Oasis, Mature Landscaping, and Unfinished Basement This well-built 1950s brick home offers excellent curb appeal, with a newly paved driveway and an additional parking pad for added convenience. Surrounded by beautiful, established trees, the home provides a serene and private atmosphere. Inside, you'll find beautiful hardwood flooring throughout, paired with thick baseboards and solid doors, reflecting the durability and craftsmanship of its era. The open living and dining areas are framed to create distinct spaces, while a unique swing door connects the dining room to the kitchen. The kitchen features warm wood cabinetry, a double kitchen sink with white shelving. Off the kitchen, you'll find a practical canning/storage room, adding extra space for organization or hobbies. Off the circular hallway, you'll find the primary bedroom and two secondary bedrooms, all with hardwood floors and ample closet space with wooden shelving. A full bathroom serves the bedrooms. The backyard is a true standout, offering a kidney-shaped patio, a palm tree, and a tranquil setting surrounded by mature trees—ideal for unwinding or entertaining. The unfinished basement includes two large rooms, providing abundant space for storage, a workshop, or potential future expansion. Location: Just minutes from I-40, Hwy 401, Hwy 70, and Hwy 50, this home offers easy access to shopping, dining, groceries, and outdoor activities like Lake Benson. Only a short drive to Downtown Raleigh, this home provides the perfect balance of a quiet, private setting with unbeatable convenience to everything you need.
/u.realgeeks.media/askmattrealty/Logo_1-min.png)
Additional Information
- Style
- Ranch
- Foundation
- Block, Pillar/Post/Pier
- Interior Features
- Pantry, Bathtub/Shower Combination, Smooth Ceilings
- Exterior Features
- Private Yard, Fenced Yard
- Elementary School
- Wake - Middle Creek
- Middle School
- Wake - Holly Ridge
- High School
- Wake - Garner
- Water
- Public
- Basement
- Concrete, Unfinished, Walkout
- Flooring
- Hardwood
- Roof
- Asphalt, Shingle
- Heating
- Natural Gas
- Vegetation
- Cleared, Grassed, Partially Wooded, Wooded
Mortgage Calculator
Listings provided courtesy of Triangle MLS, Inc. of NC, Internet Data Exchange Database. Information deemed reliable but not guaranteed. © 2026 Triangle MLS, Inc. of North Carolina. Data last updated .