3413 Asgar Ct, Raleigh, NC 27610
- $380,000
- 4
- BD
- 3
- BA
- 2,419
- SqFt





Seller Representative Northside Realty Inc.
Buyer Representative
- Sold Price
- $380,000
- List Price
- $387,500
- Closing Date
- Apr 17, 2025
- Status
- CLOSED
- MLS#
- 10083380
- Bedrooms
- 4
- Bathrooms
- 3
- Full-baths
- 3
- Living Area
- 2,419
- Lot Size
- 9,147
- Subdivision
- Chastain
- Year Built
- 2003
- Acres
- 0.21
Property Description
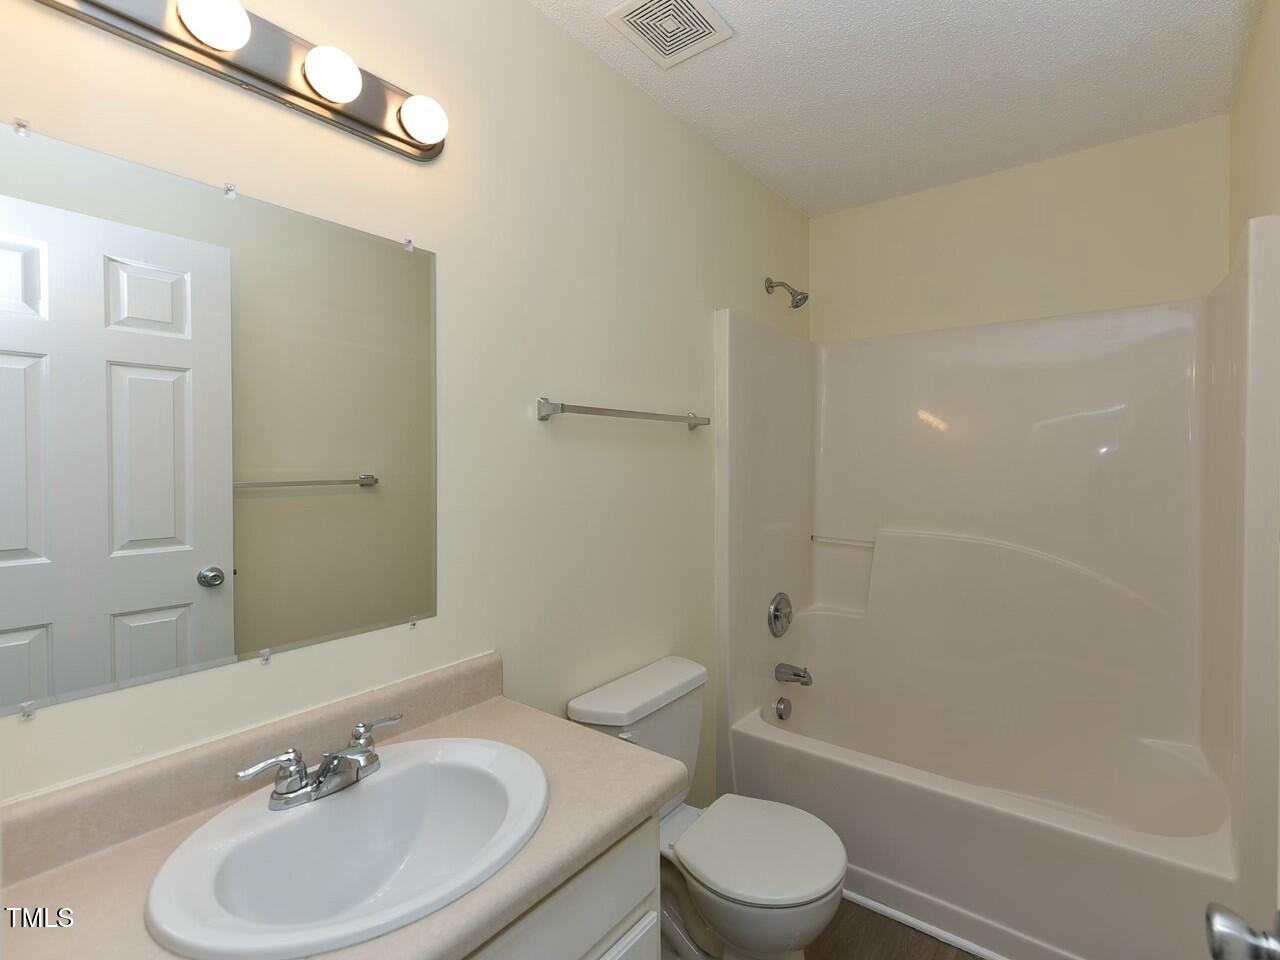
MULTIPLE OFFERS - OFFER DEADLINE SUNDAY 4/6/25 at 5:00pm. Pre-inspected and great for multi-generational housing! Situated on a cul de sac, this home features 4 BR's, 3 full baths, a HUGE bonus room, and a 2-car garage. Garage floor recently painted. New SS appliances (incl refrigerator), new carpet, & a freshly painted interior. Other flooring has been switched out for LVP, only a small area of engineered hardwoods remains in the dining area. Quartz countertops, kitchen cabinets, & most windows replaced in 2023. Master bath has dual vanities, garden tub, separate shower, & walk in closet. Furnace & AC replaced in 2020. Security system prewired with keypad present. Large utility room in lower level and a back deck on upper level with patio below. Broadband access available. Home & HVAC inspection are posted in documents. See agent remarks for more information.
/u.realgeeks.media/askmattrealty/Logo_1-min.png)
Additional Information
- Hoa Fee Includes
- None
- Style
- Traditional
- Foundation
- Slab
- Interior Features
- Vaulted/Cathedral Ceilings, Ceiling Fans, Double Vanity, Entrance Foyer, High Ceilings, High Speed Internet, Soaking Tub, Walk-In Closet(s), Separate Shower, Bathtub/Shower Combination, Quartz/Quartzite Counters, Smooth Ceilings
- Elementary School
- Wake - Barwell
- Middle School
- Wake - East Garner
- High School
- Wake - South Garner
- Utilities
- Cable Available
- Garage Spaces
- 2
- Water
- Public
- Flooring
- Carpet, Hardwood, Vinyl
- Roof
- Shingle
- Heating
- Forced Air, Natural Gas
Mortgage Calculator
Listings provided courtesy of Triangle MLS, Inc. of NC, Internet Data Exchange Database. Information deemed reliable but not guaranteed. © 2026 Triangle MLS, Inc. of North Carolina. Data last updated .