104 Vinewood Pl, Holly Springs, NC 27540
- $605,000
- 5
- BD
- 4
- BA
- 3,123
- SqFt





Seller Representative NorthGroup Real Estate, Inc.
Buyer Representative
- Sold Price
- $605,000
- List Price
- $599,000
- Closing Date
- Jul 02, 2025
- Status
- CLOSED
- MLS#
- 10083466
- Bedrooms
- 5
- Bathrooms
- 4
- Full-baths
- 4
- Living Area
- 3,123
- Lot Size
- 7,405
- Subdivision
- Forest Springs
- Year Built
- 2014
- Acres
- 0.17
Property Description
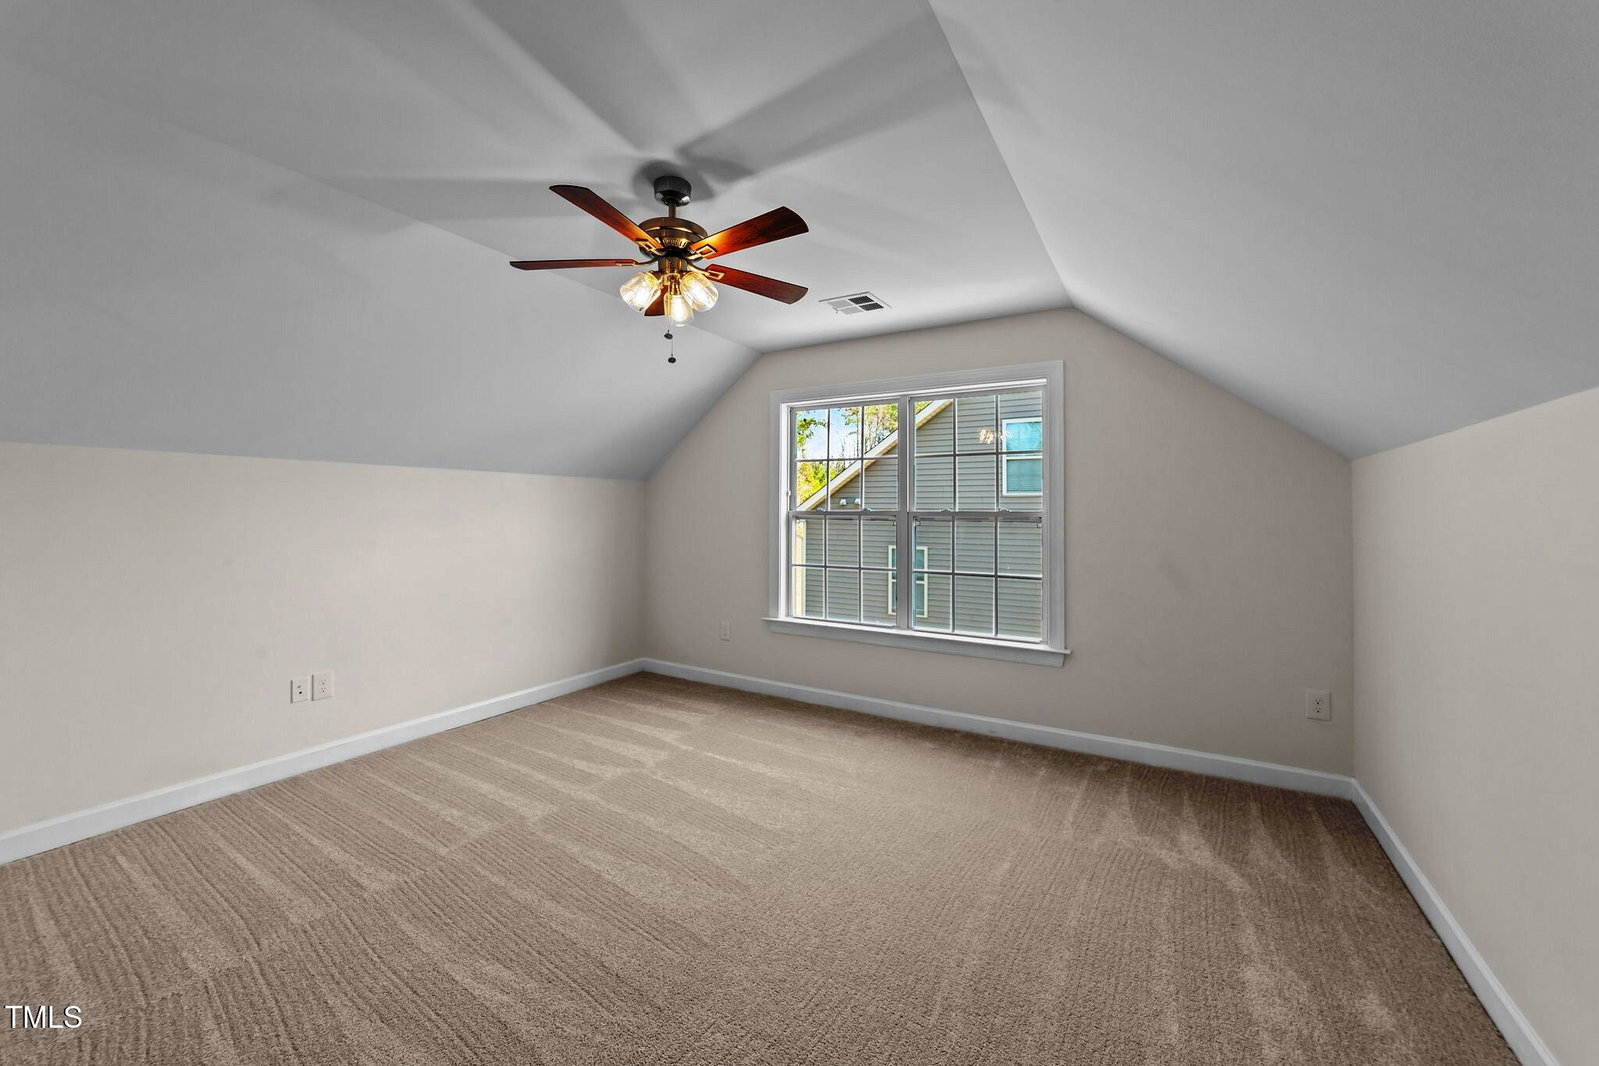
Updated, Spacious, and Move In Ready — Your Forest Springs Forever Home! Welcome to 104 Vinewood Place, a beautifully updated 5-bedroom, 4-bathroom retreat in the heart of Forest Springs, one of the most desirable neighborhoods in Holly Springs! With over 3,100 square feet of flexible living space across three finished levels, this home delivers the rare combination of space, style, and value. Whether you're looking for multigenerational living, a home office, or room to grow, this move-in-ready stunner has it all. Fresh paint, new flooring, and thoughtful upgrades throughout make this home not just inviting—but irresistible. Step inside to discover a layout designed for modern life. The main level features a guest-friendly bedroom and full bath, along with an expansive living area that flows effortlessly into a chef's kitchen equipped with gas cooking, double wall ovens, and ample counter space for prepping, serving, and entertaining. Whether it's weeknight dinners or holiday gatherings, this kitchen can handle it all. Upstairs, the primary suite is a true retreat—generously sized with a separate sitting area, a luxurious ensuite bath, and a massive walk-in closet you'll have to see to believe. Two additional bedrooms, a shared full bath, and a dedicated laundry room provide comfort and convenience for the whole family. The third floor offers even more flexibility, with a private bedroom, full bath, and bonus living space perfect for a teen suite, home office, or creative zone. Love the outdoors? You'll appreciate the oversized patio with cabana and a flat, tree-lined backyard—ideal for weekend barbecues, fire pit gatherings, and impromptu soccer games. Tucked away on a quiet cul-de-sac shared with just one other home, you'll enjoy extra privacy, minimal traffic, and plenty of guest parking. Forest Springs is known for its community feel, complete with a neighborhood pool and playground. Location is always key and this home is just a short walk to local restaurants, shops, and entertainment. With quick access to 540, Highway 55, and US-1, commuting to Raleigh, RTP, and beyond is easy and efficient. If you're still not convinced this is the right one for you? Ease your worries knowing this home comes with a one year home warranty! Schedule an appointment to see your new home today!
/u.realgeeks.media/askmattrealty/Logo_1-min.png)
Additional Information
- Style
- Transitional
- Foundation
- Slab
- Interior Features
- Breakfast Area, Ceiling Fans, Crown Molding, Double Vanity, Granite Counters, Dual Primary Closets, Open Floor Plan, Pantry, Tray Ceiling(s), Walk-In Closet(s), Wired for Data, Bathtub/Shower Combination, Walk-In Shower, Water Closets, Garage Apartment, Smooth Ceilings
- Accessibility Features
- Accessible Common Area
- Exterior Features
- Fire Pit, Lighting, Rain Gutters
- Elementary School
- Wake County Schools
- Middle School
- Wake County Schools
- High School
- Wake County Schools
- Utilities
- Cable Available, Electricity Available, Natural Gas Available, Phone Available, Sewer Connected, Water Available
- Garage Spaces
- 2
- Water
- Public
- Flooring
- Carpet, Vinyl, Tile, Vinyl
- Roof
- Architectural
- Heating
- Central, Heat Pump, Natural Gas
- Vegetation
- Cleared
Mortgage Calculator
Listings provided courtesy of Triangle MLS, Inc. of NC, Internet Data Exchange Database. Information deemed reliable but not guaranteed. © 2026 Triangle MLS, Inc. of North Carolina. Data last updated .