2803 Cameron Pond Dr, Cary, NC 27519
- $860,000
- 4
- BD
- 3
- BA
- 3,206
- SqFt





Seller Representative Keller Williams Elite Realty
Buyer Representative
- Sold Price
- $860,000
- List Price
- $874,900
- Closing Date
- May 30, 2025
- Status
- CLOSED
- MLS#
- 10083494
- Bedrooms
- 4
- Bathrooms
- 3
- Full-baths
- 3
- Living Area
- 3,206
- Lot Size
- 5,227
- Subdivision
- Cameron Pond
- Year Built
- 2006
- Acres
- 0.12
Property Description
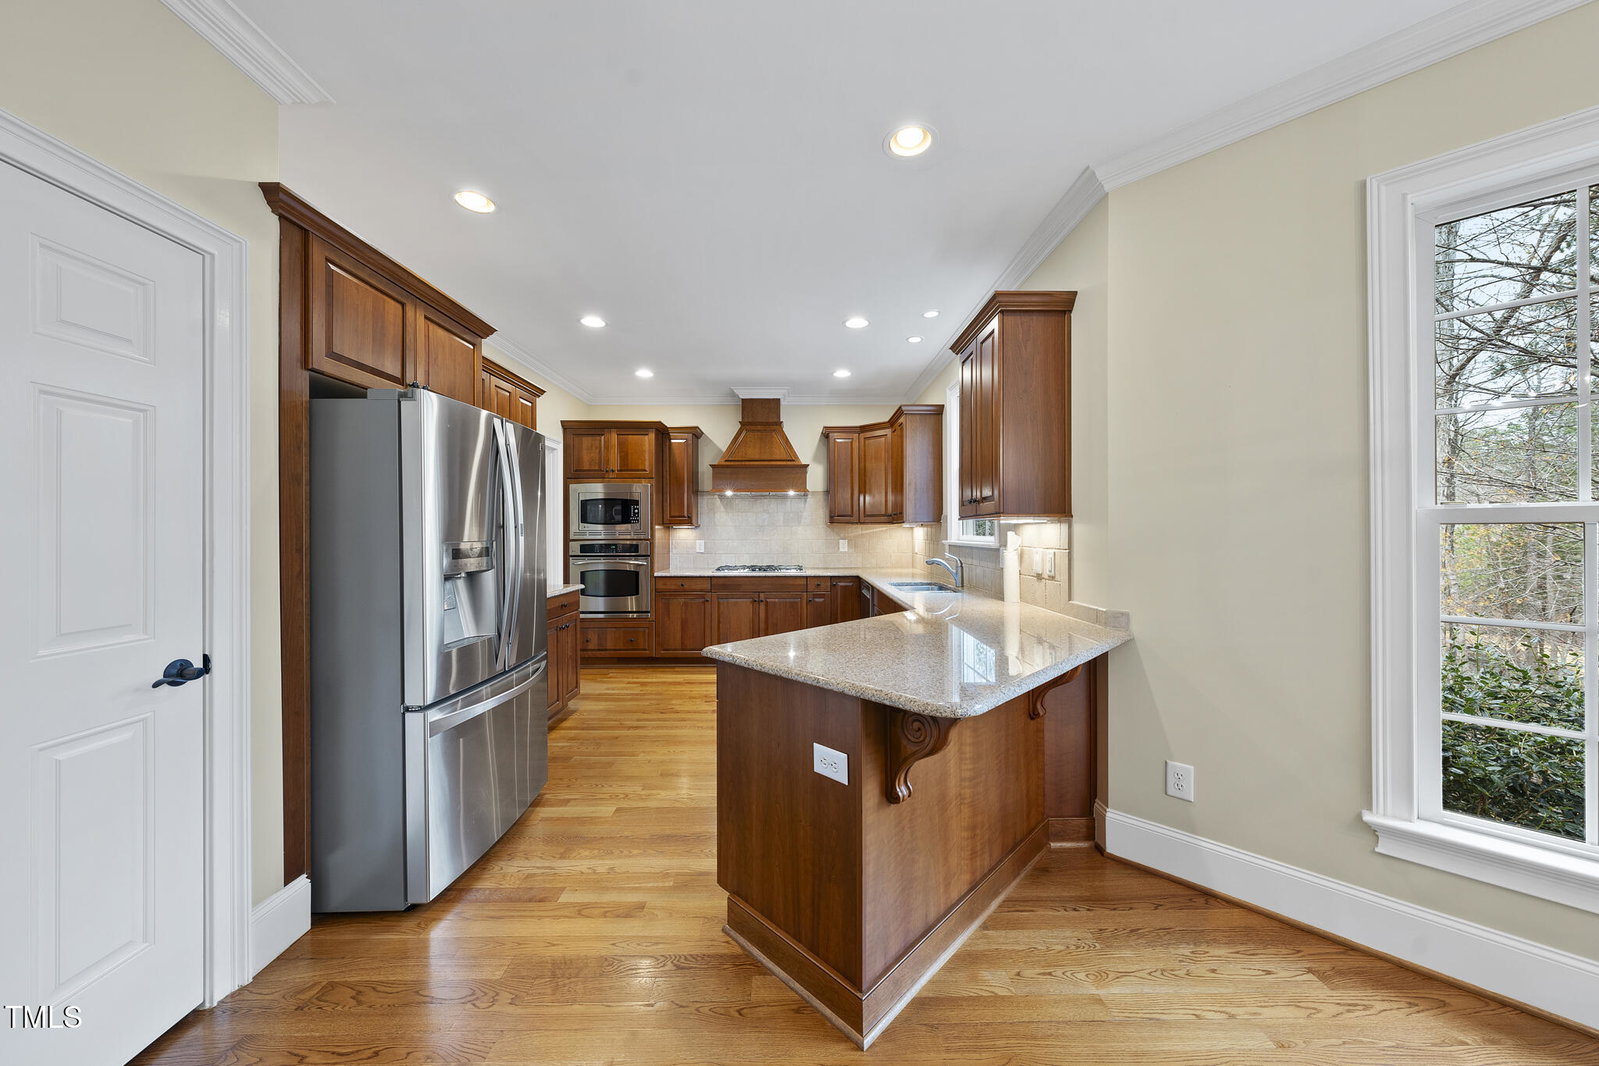
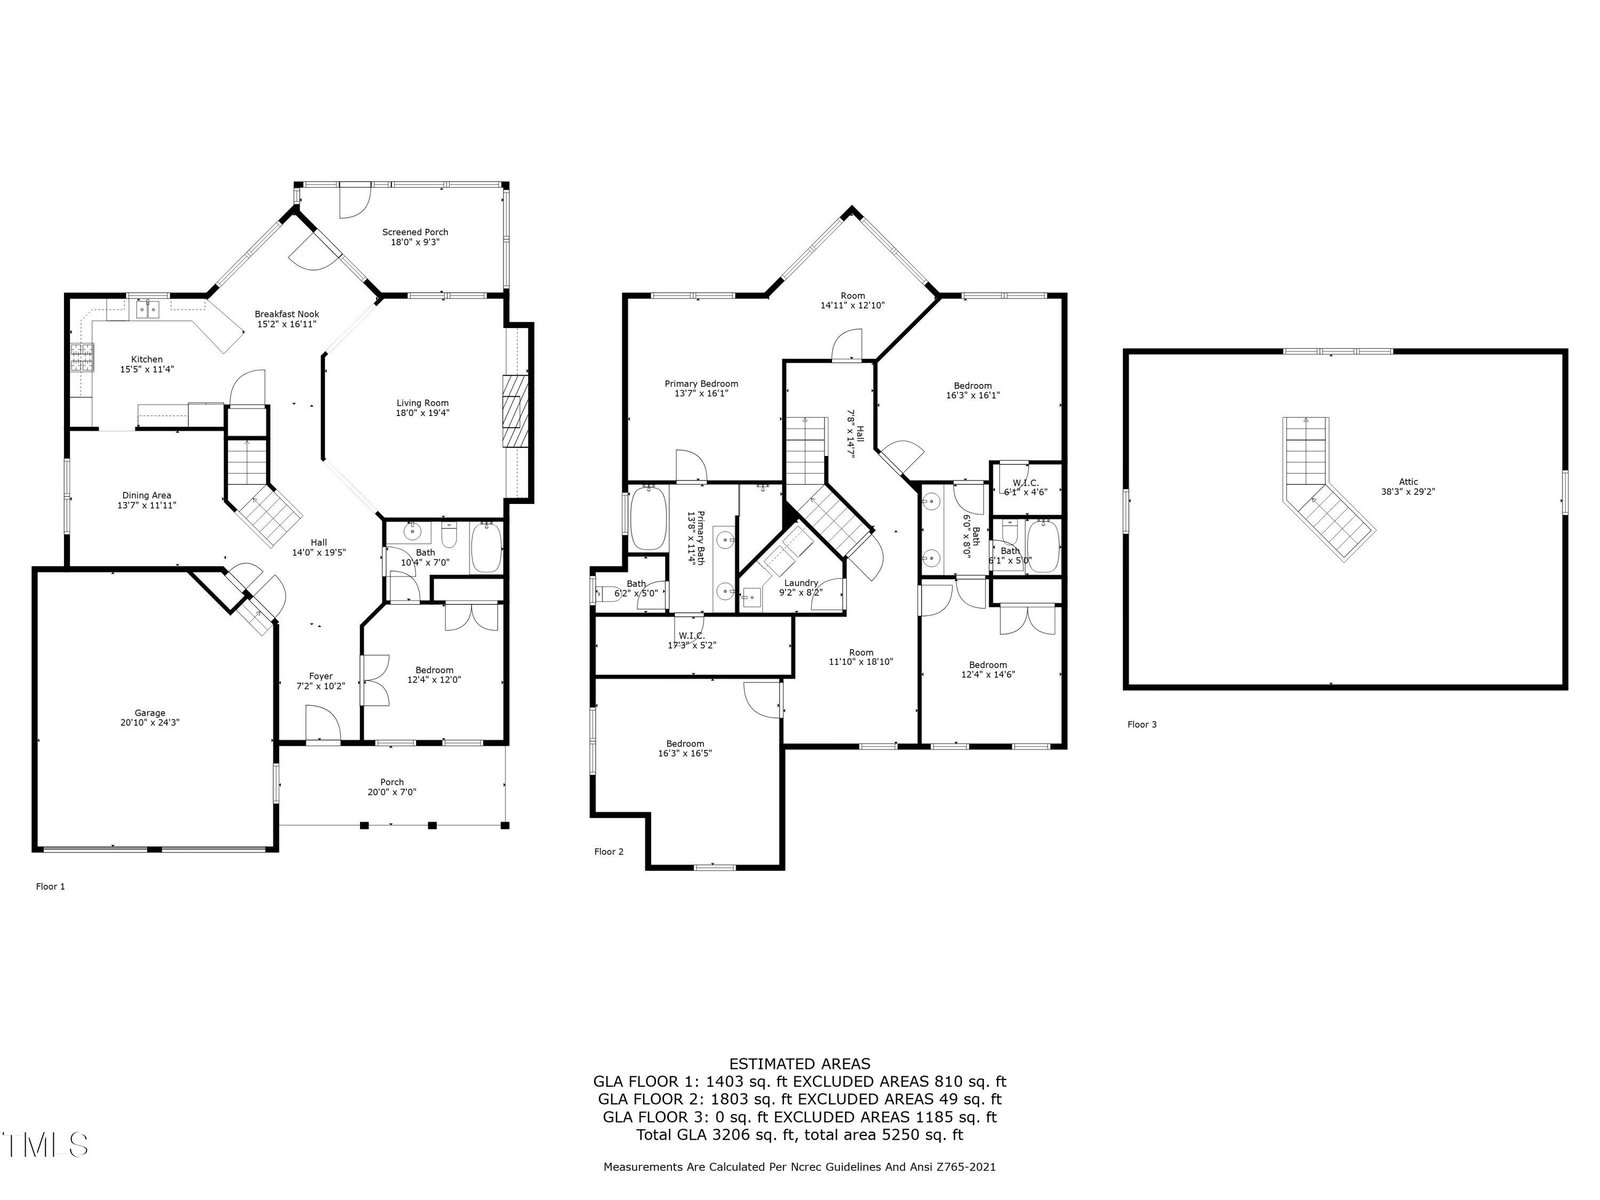
Welcome Home to this stunning, custom-built beauty in the highly sought-after Cary subdivision, Cameron Pond. Nestled on a lovely homesite just off the beaten path of a bustling prime location, this home is convenient to the YMCA, dog parks, pickleball courts, Panther Creek Greenway, I540 and RTP! One of the many highlights of the home is the private backyard, overlooking a protected forest preserve, providing serene views and lush mature trees. Inside, you'll find a thoughtfully designed layout, including a first-floor bedroom with a full bath—perfect for a home office, guest bedroom, or multi-generational living. The gourmet kitchen is a chef's delight, featuring a gas range, raised panel cherry cabinets and a custom wood hood, ideal for cooking and entertaining. Hardwoods throughout main level. The spacious primary suite is a true retreat, complete with a sitting area and floor-to-ceiling windows, filling the room with natural light. It is perfectly situated for privacy, overlooking the wooded buffer behind the home. The expansive bonus room provides ample space for entertainment. New Carpet upstairs. On the 3rd floor you'll find a huge, unfinished attic that is perfect for all of your storage needs, and is also ready for future customization if you decide to finish it. To top it all off, this beautiful home is located in a community with top-notch amenities, including a swim club, playground, and a scenic 9-acre fishing pond. Don't miss out on this incredible opportunity!
/u.realgeeks.media/askmattrealty/Logo_1-min.png)
Additional Information
- Hoa Fee Includes
- Insurance
- Style
- Traditional
- Foundation
- Other
- Interior Features
- Entrance Foyer, Granite Counters, Pantry, Walk-In Closet(s)
- Exterior Features
- Rain Gutters
- Elementary School
- Wake - Alston Ridge
- Middle School
- Wake - Alston Ridge
- High School
- Wake - Panther Creek
- Utilities
- Cable Available, Electricity Available, Natural Gas Available, Water Available
- Garage Spaces
- 2
- Water
- Public
- Basement
- Crawl Space
- Flooring
- Carpet, Hardwood, Tile
- Roof
- Shingle
- Heating
- Forced Air
Mortgage Calculator
Listings provided courtesy of Triangle MLS, Inc. of NC, Internet Data Exchange Database. Information deemed reliable but not guaranteed. © 2026 Triangle MLS, Inc. of North Carolina. Data last updated .