10836 Connally Ln, Raleigh, NC 27614
- $480,000
- 3
- BD
- 2
- BA
- 1,560
- SqFt









Seller Representative Imagination Homes LLC
Buyer Representative
- Sold Price
- $480,000
- List Price
- $489,900
- Closing Date
- Jul 04, 2025
- Status
- CLOSED
- MLS#
- 10085333
- Bedrooms
- 3
- Bathrooms
- 2
- Full-baths
- 2
- Living Area
- 1,560
- Lot Size
- 3,484
- Subdivision
- Falls River
- Year Built
- 2001
- Building Name
- Mcneill Burbank Homes
- Acres
- 0.08
Property Description
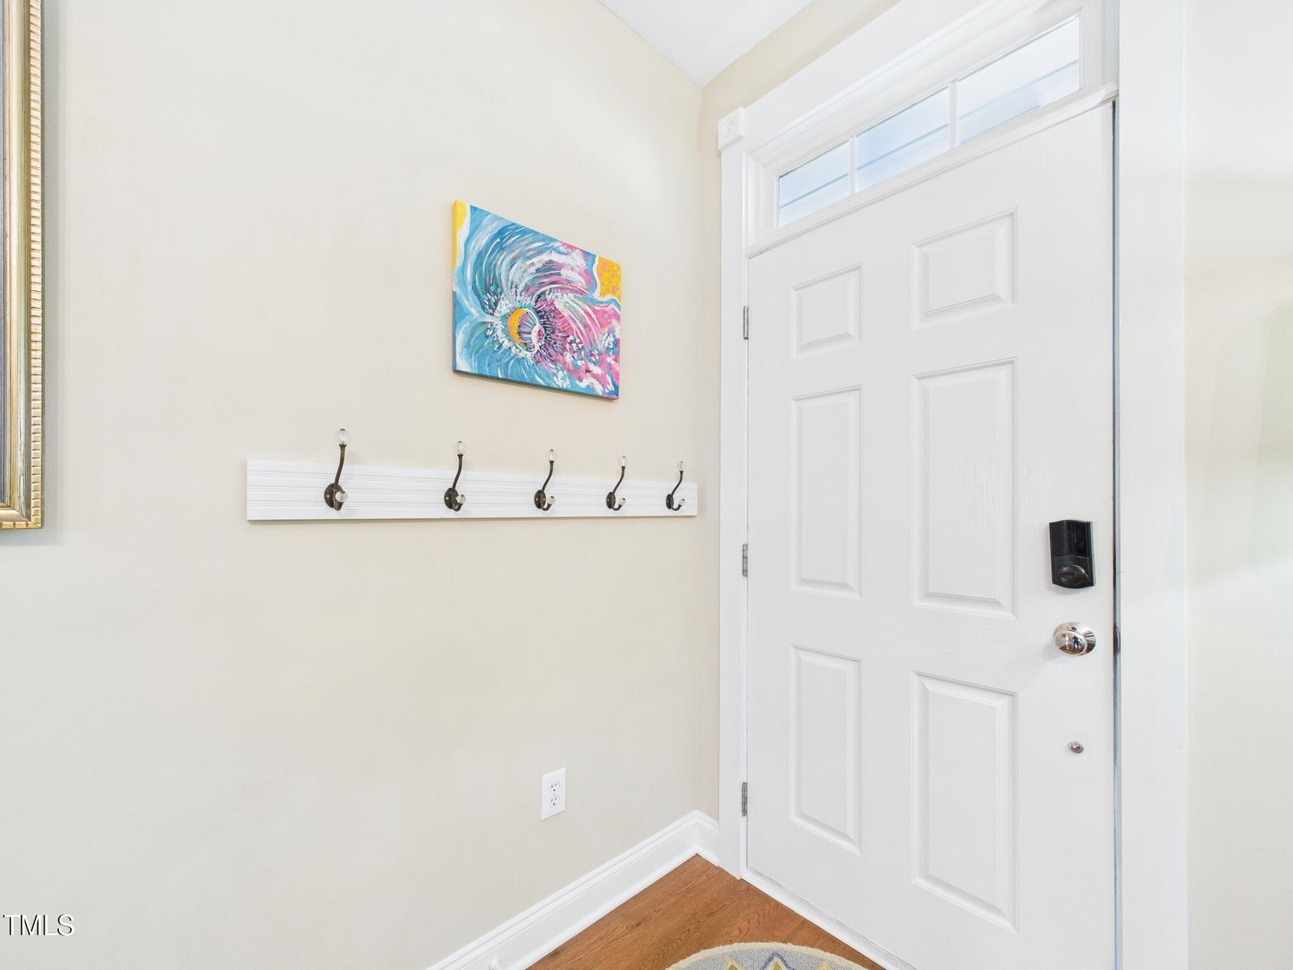
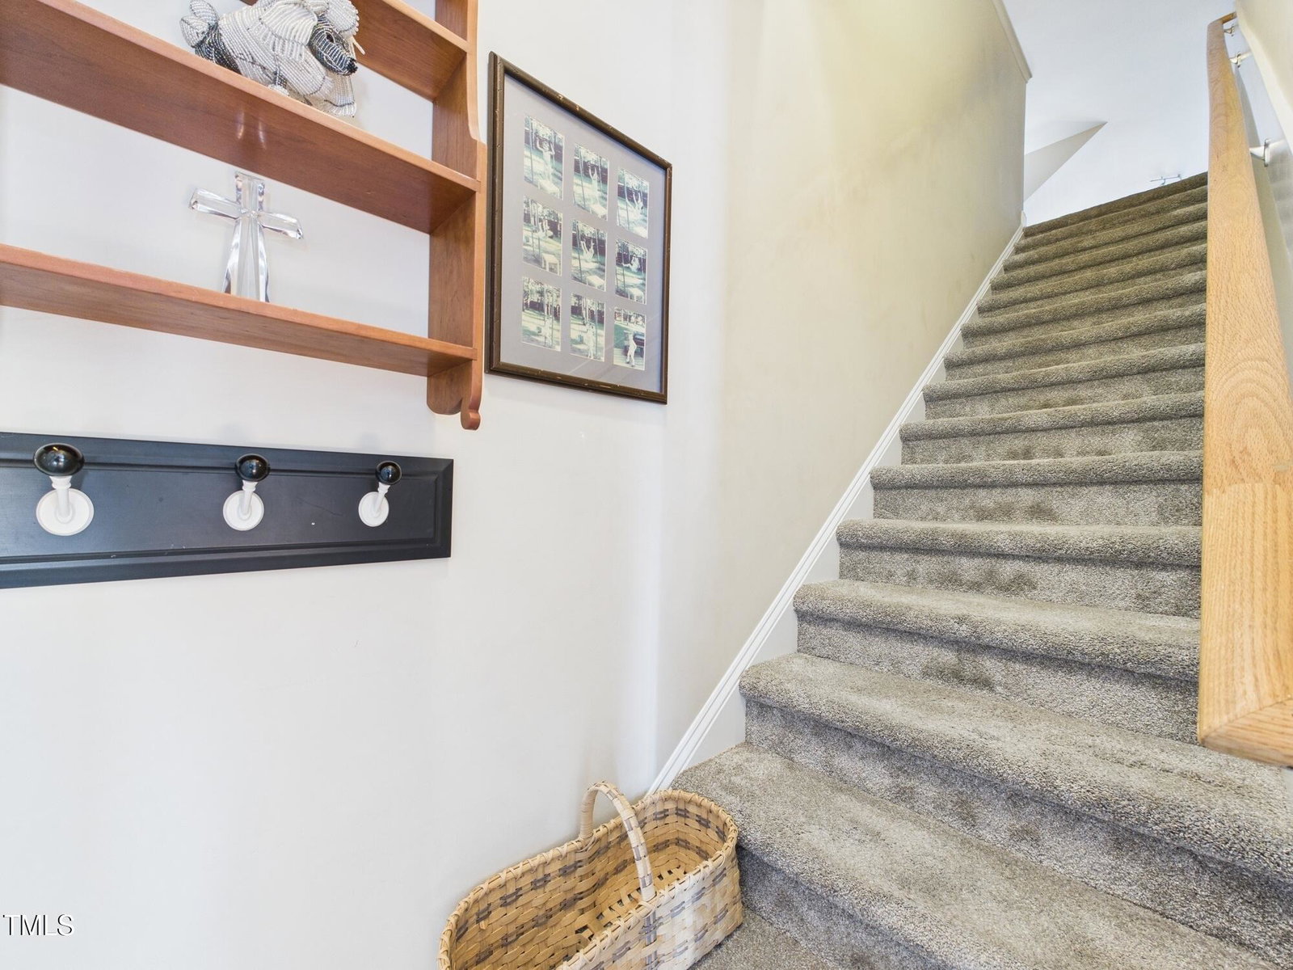
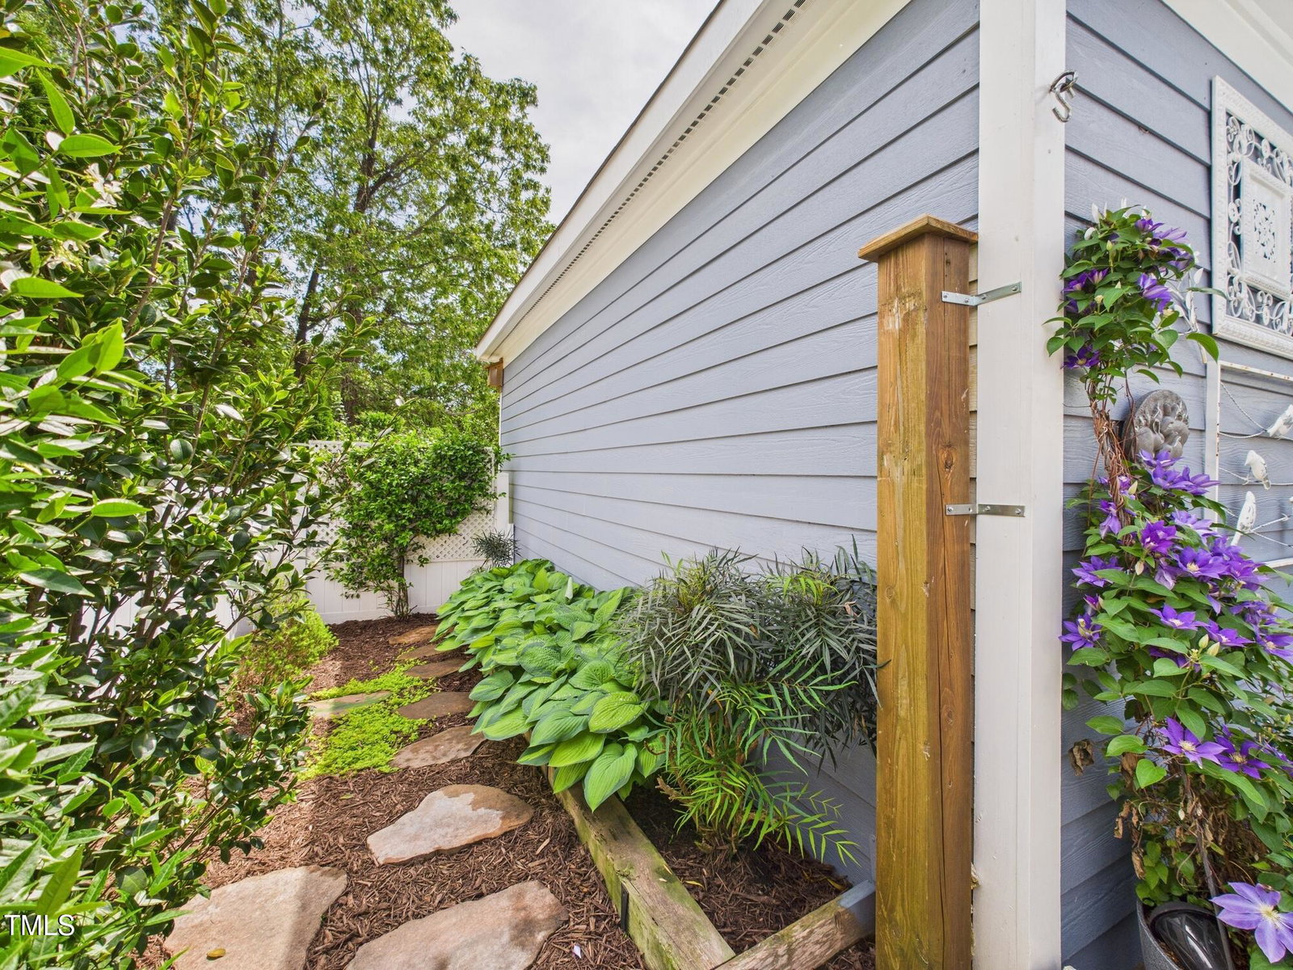
BEAUTIFUL FALLS RIVER SUBDIVISION! OFFERING CRAFTSMAN STYLE HOME, NEW ROOF, NEW HOT WATER HEATER, UPDATED HVAC, NEW CARPET, UPDATED LIGHTING, ROCKING CHAIR FRONT PORCH, 3 BEDS, 2 FULL BATHS, HARDWOOD FLOORS, TONS OF NATURAL LIGHT, GAS LOGS, 2'' FAUX PLANTATION BLINDS, WHITE CABINETS, GRANITE COUNTER TOPS, SS APPLIANCES, 1ST FLOOR LAUNDRY CLOSET, LARGE PANTRY, OVER-SIZED MASTER WITH SITTING ROOM, HUGE WALK-IN CLOSET, DOUBLE VANITIES, OVER-SIZED TUB SHOWER COMBO, TONS OF STORAGE, FENCED IN BACK YARD, LARGE PATIO, EXTERIOR STORAGE SHED, 2 CAR GARAGE WITH LIGHTED BUILT-IN WORK BENCH, 2 CAR PARKING PAD, AND MUCH MORE! OPTIONAL GREENWAY CLUB MEMBERSHIP WITH POOLS, TENNIS, AND A CLUBHOUSE. AND PICKLE BALL COURTS COMING SOON, EASY ACCESS TO MULTIPLE RALEIGH GREENWAY ENTRANCES, NEIGHBORHOOD PARKS WITH PLAY EQUIPMENT. MINUTES TO DURANT NATURE PARK, FALLS LAKE REC AREA, AND ANNIE LOUISE WILKERSON NATURE PRESERVE. CLOSE TO MULTIPLE SHOPPING CENTERS. EASY ACCESS TO DOWNTOWN, RDU, RTP, I-540, US-1, AND MORE! MUST SEE!
/u.realgeeks.media/askmattrealty/Logo_1-min.png)
Additional Information
- Hoa Fee Includes
- Maintenance Grounds
- Style
- Craftsman
- Foundation
- Block, Brick/Mortar
- Interior Features
- Breakfast Area, Ceiling Fans, Chandelier, Crown Molding, Double Vanity, Eat-In Kitchen, Granite Counters, High Speed Internet, Open Floor Plan, Recessed Lighting, Soaking Tub, Storage, Walk-In Closet(s), Butler Pantry, Walk-In Shower, Water Closets, Smooth Ceilings
- Accessibility Features
- Accessible Entrance, Level Flooring
- Exterior Features
- Courtyard, Private Yard, Smart Lock(s), Storage, Fenced Yard
- Elementary School
- Wake - Abbotts Creek
- Middle School
- Wake - Wakefield
- High School
- Wake - Wakefield
- Utilities
- Cable Available, Electricity Available, Natural Gas Available, Sewer Connected, Water Available
- Garage Spaces
- 2
- Water
- Public
- Flooring
- Carpet, Hardwood, Vinyl
- Roof
- Architectural
- Heating
- Forced Air, Natural Gas
- Vegetation
- Cleared
Mortgage Calculator
Listings provided courtesy of Triangle MLS, Inc. of NC, Internet Data Exchange Database. Information deemed reliable but not guaranteed. © 2026 Triangle MLS, Inc. of North Carolina. Data last updated .