2609 Brookstone Ridge Loop, Raleigh, NC 27613
- $1,050,000
- 6
- BD
- 5
- BA
- 4,225
- SqFt





Seller Representative Coldwell Banker HPW
Buyer Representative
- Sold Price
- $1,050,000
- List Price
- $999,900
- Closing Date
- Apr 24, 2025
- Status
- CLOSED
- MLS#
- 10086095
- Bedrooms
- 6
- Bathrooms
- 5
- Full-baths
- 5
- Living Area
- 4,225
- Lot Size
- 8,276
- Subdivision
- Stonehenge Manor
- Year Built
- 2017
- Acres
- 0.19
Property Description
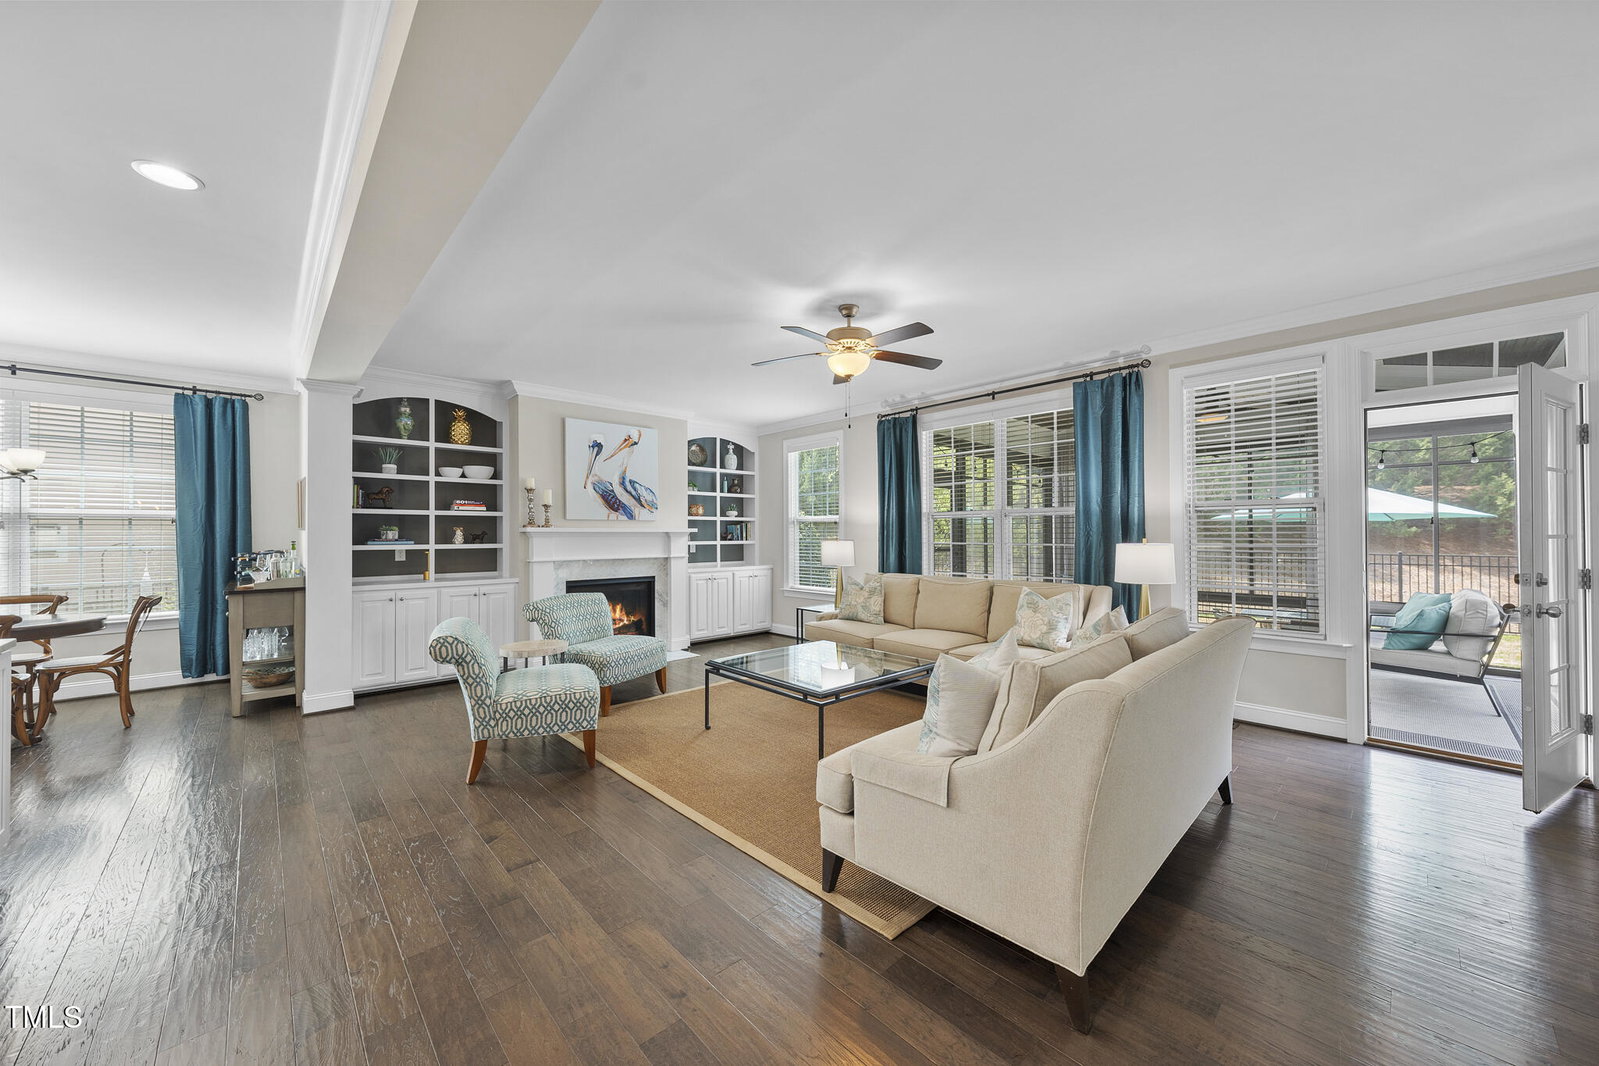
Nestled in a prime yet peaceful Raleigh location near Lake Lynn, this stunning 6-bedroom, 5-bath luxury home offers a perfect blend of elegance, comfort, and convenience. With over $100k in upgrades, every detail has been meticulously designed and impeccably maintained to elevate modern living. The open floor plan boasts high ceilings, abundant natural light, rich hardwood floors, and expertly crafted trimwork. The gourmet kitchen is a chef's dream, featuring quartz countertops, upgraded stainless steel appliances, under counter lighting, and an expansive center island ideal for prep work and entertaining. The elegant dining room impresses with coffered ceilings and wainscoting, while the spacious family room is the heart of the home, complete with a cozy fireplace and custom built-ins. A main-level bedroom and full bath offer flexibility for guests or multigenerational living. Upstairs, the luxurious primary suite showcases a tray ceiling, elegant molding, and a spa-like ensuite with double vanities, a soaking tub, a glass walk-in shower, and an oversized walk-in closet with custom shelving. An additional extra-large bedroom features a private ensuite, while two more bedrooms share a Jack-and-Jill bath. The fully finished third floor offers incredible versatility with a spacious bonus room, an additional bedroom, a full bath, and generous walk-in storage. Outside, enjoy year-round relaxation in the enclosed/screened porch, overlooking a beautifully landscaped, private, fenced backyard with a large patio—perfect for outdoor gatherings. A custom-built shed provides extra storage, while the thoughtfully designed backyard berm enhances both privacy and serenity. Enjoy easy access to premier shopping, dining, entertainment, recreation, and major Triangle thoroughfares, this remarkable home is a rare opportunity to enjoy luxury, convenience, and tranquility in one of Raleigh's most sought-after locations!
/u.realgeeks.media/askmattrealty/Logo_1-min.png)
Additional Information
- Hoa Fee Includes
- None
- Style
- Transitional
- Foundation
- Block, Raised
- Interior Features
- Bookcases, Ceiling Fans, Crown Molding, Double Vanity, Entrance Foyer, High Ceilings, Kitchen Island, Open Floor Plan, Pantry, Recessed Lighting, Smart Thermostat, Soaking Tub, Storage, Walk-In Closet(s), Shower Only, Separate Shower, Bathtub/Shower Combination, Walk-In Shower, Water Closets, Bathtub Only, Quartz/Quartzite Counters, Smooth Ceilings
- Exterior Features
- Permeable Paving, Private Yard, Rain Gutters, Storage, Fenced Yard
- Elementary School
- Wake - Jeffreys Grove
- Middle School
- Wake - Carroll
- High School
- Wake - Sanderson
- Garage Spaces
- 2
- Water
- Public
- Basement
- Crawl Space
- Flooring
- Carpet, Hardwood, Tile, Wood
- Roof
- Shingle
- Heating
- Central, Electric, Forced Air, Heat Pump, Natural Gas
Mortgage Calculator
Listings provided courtesy of Triangle MLS, Inc. of NC, Internet Data Exchange Database. Information deemed reliable but not guaranteed. © 2026 Triangle MLS, Inc. of North Carolina. Data last updated .