104 Low Country Ct, Morrisville, NC 27560
- $649,000
- 4
- BD
- 4
- BA
- 2,539
- SqFt





Seller Representative Esteem Properties
Buyer Representative
- Sold Price
- $649,000
- List Price
- $649,000
- Closing Date
- May 14, 2025
- Status
- CLOSED
- MLS#
- 10086487
- Bedrooms
- 4
- Bathrooms
- 4
- Full-baths
- 3
- Half-baths
- 1
- Living Area
- 2,539
- Lot Size
- 9,147
- Subdivision
- Savannah Village
- Year Built
- 2007
- Acres
- 0.21
Property Description
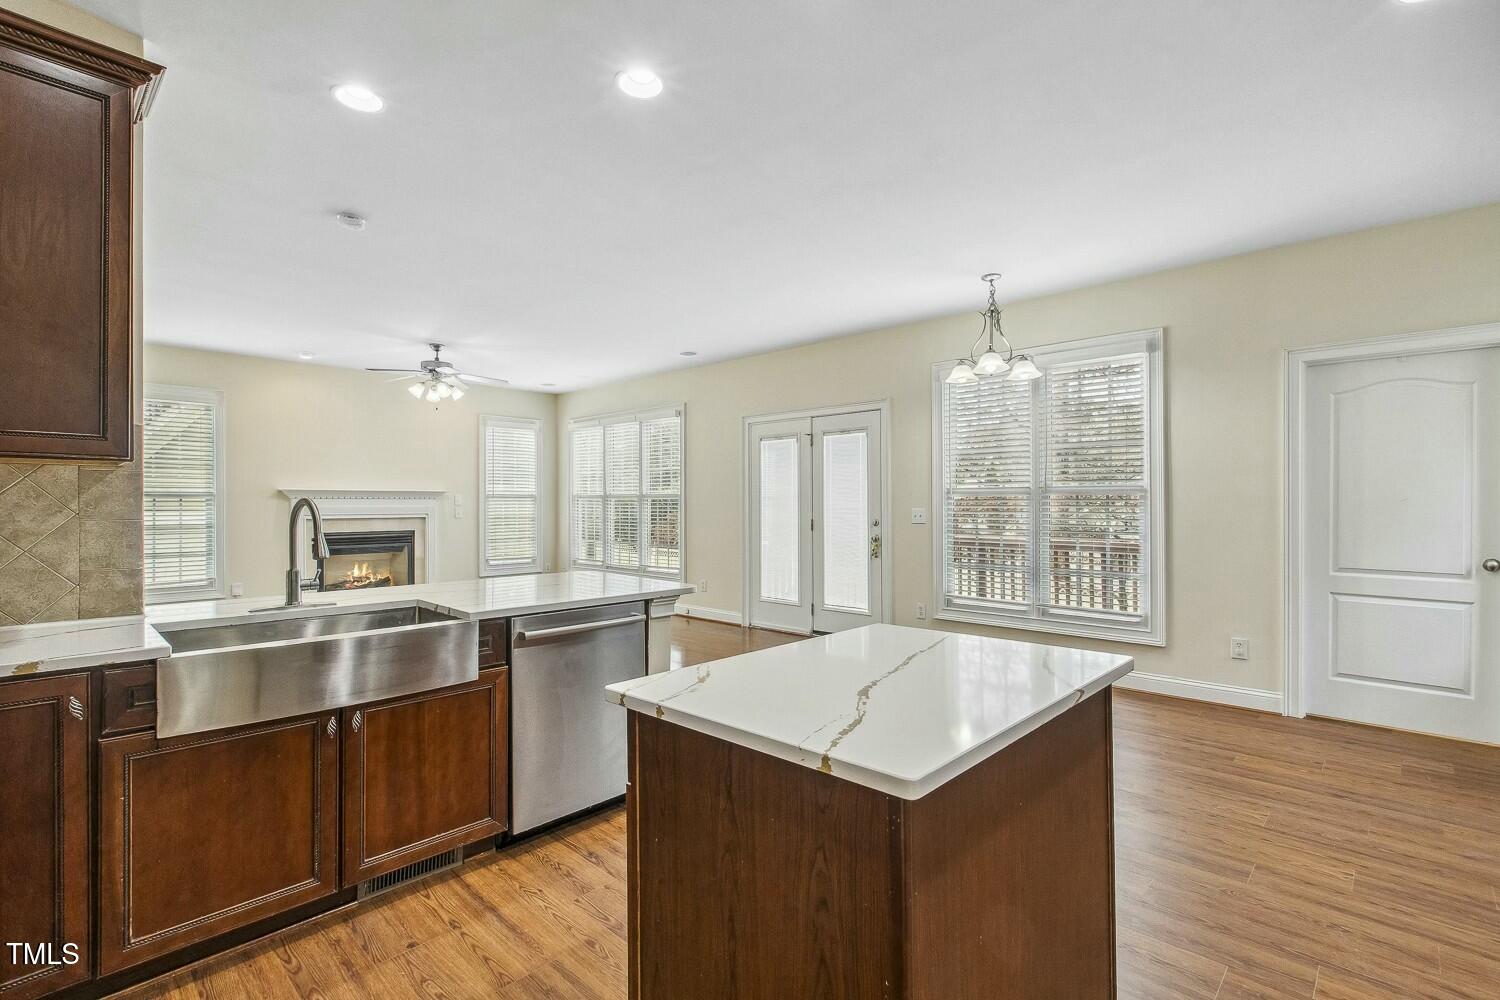
Welcome to this stunning Charleston-style, single-family home located in the highly desirable Savannah Village community! Nestled at the end of a quiet cul-de-sac, this beautifully maintained property features an open floor plan with no carpet throughout, offering a clean and modern feel. Residents also enjoy access to a community park and pool, adding to the appeal of this exceptional location. The spacious formal dining area and the inviting family room seamlessly flow into the kitchen, which boasts brand new quartz countertops, a charming farmhouse-style sink, and recently upgraded kitchen flooring. Enjoy morning coffee or a relaxing evening on the front porch or the large back deck, perfect for entertaining. Upstairs, you'll find three well-appointed bedrooms, including a spacious primary suite. The third floor features a full bath and offers versatility—use it as an additional bedroom or a bonus room. A private nook is also available, ideal for an office space. The private backyard provides a peaceful retreat, while the detached two-car garage offers convenient parking with additional space in the long driveway. The roof was replaced in 2022, providing peace of mind for years to come. Located just minutes from RTP, RDU Airport, major highways, and top-rated schools, this home is perfectly positioned in the heart of Morrisville. Don't miss the opportunity to own this move-in-ready gem in one of the area's most sought-after communities, complete with a community park and pool!
/u.realgeeks.media/askmattrealty/Logo_1-min.png)
Additional Information
- Style
- Charleston
- Foundation
- Other
- Interior Features
- Kitchen Island, Open Floor Plan, Walk-In Closet(s), Bathtub/Shower Combination, Walk-In Shower, Quartz/Quartzite Counters
- Elementary School
- Wake - Carpenter
- Middle School
- Wake - Alston Ridge
- High School
- Wake - Panther Creek
- Garage Spaces
- 2
- Water
- Public
- Flooring
- Vinyl
- Roof
- Shingle
- Heating
- Natural Gas
Mortgage Calculator
Listings provided courtesy of Triangle MLS, Inc. of NC, Internet Data Exchange Database. Information deemed reliable but not guaranteed. © 2026 Triangle MLS, Inc. of North Carolina. Data last updated .