508 Moore Hill Way, Holly Springs, NC 27540
- $825,000
- 5
- BD
- 4
- BA
- 3,423
- SqFt









Seller Representative DASH Carolina
Buyer Representative
- Sold Price
- $825,000
- List Price
- $815,000
- Closing Date
- May 09, 2025
- Status
- CLOSED
- MLS#
- 10086647
- Bedrooms
- 5
- Bathrooms
- 4
- Full-baths
- 4
- Living Area
- 3,423
- Lot Size
- 13,939
- Subdivision
- Hensley
- Year Built
- 2021
- Acres
- 0.32
Property Description
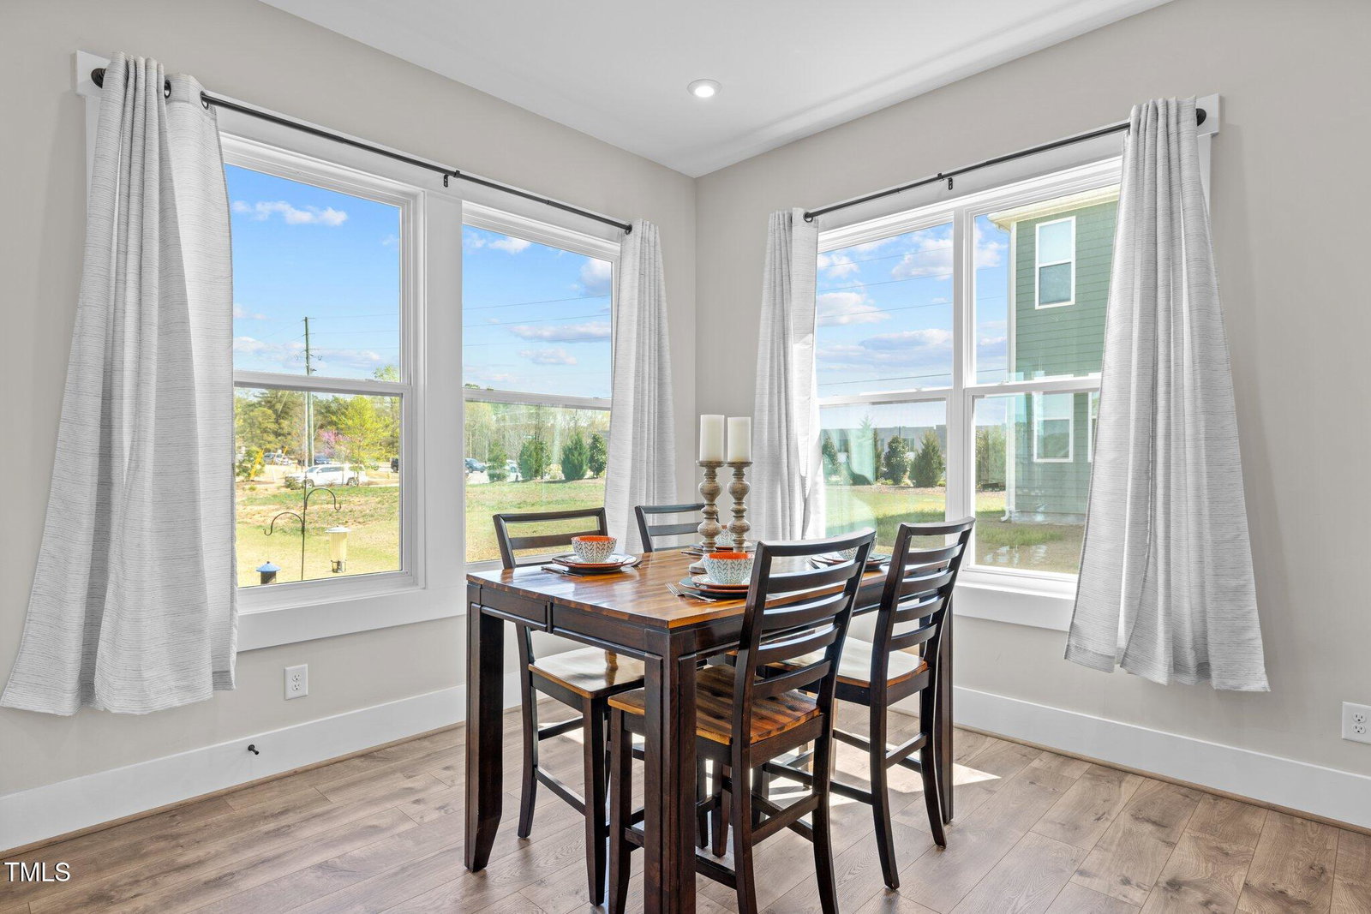
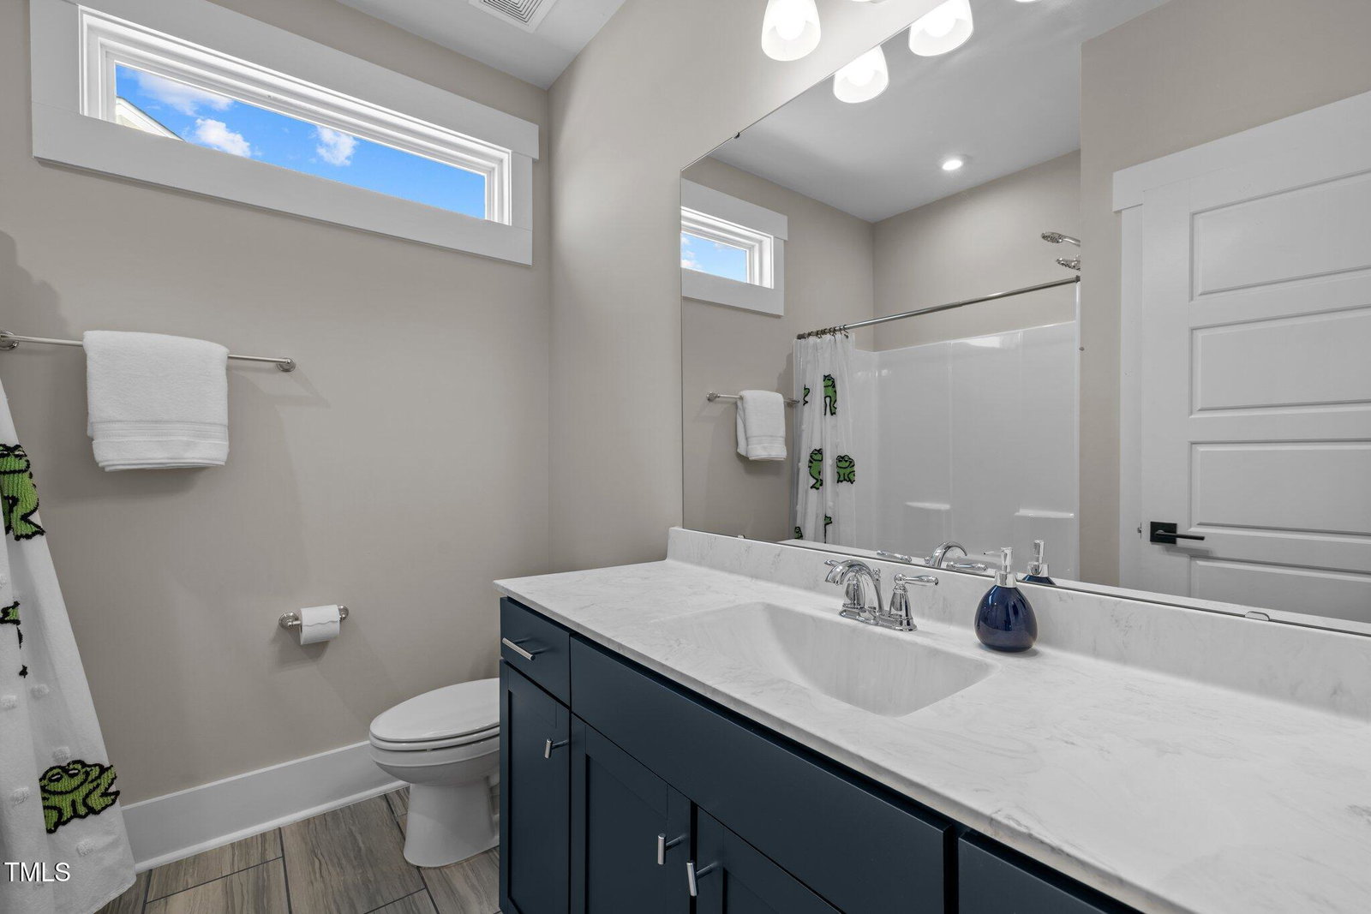
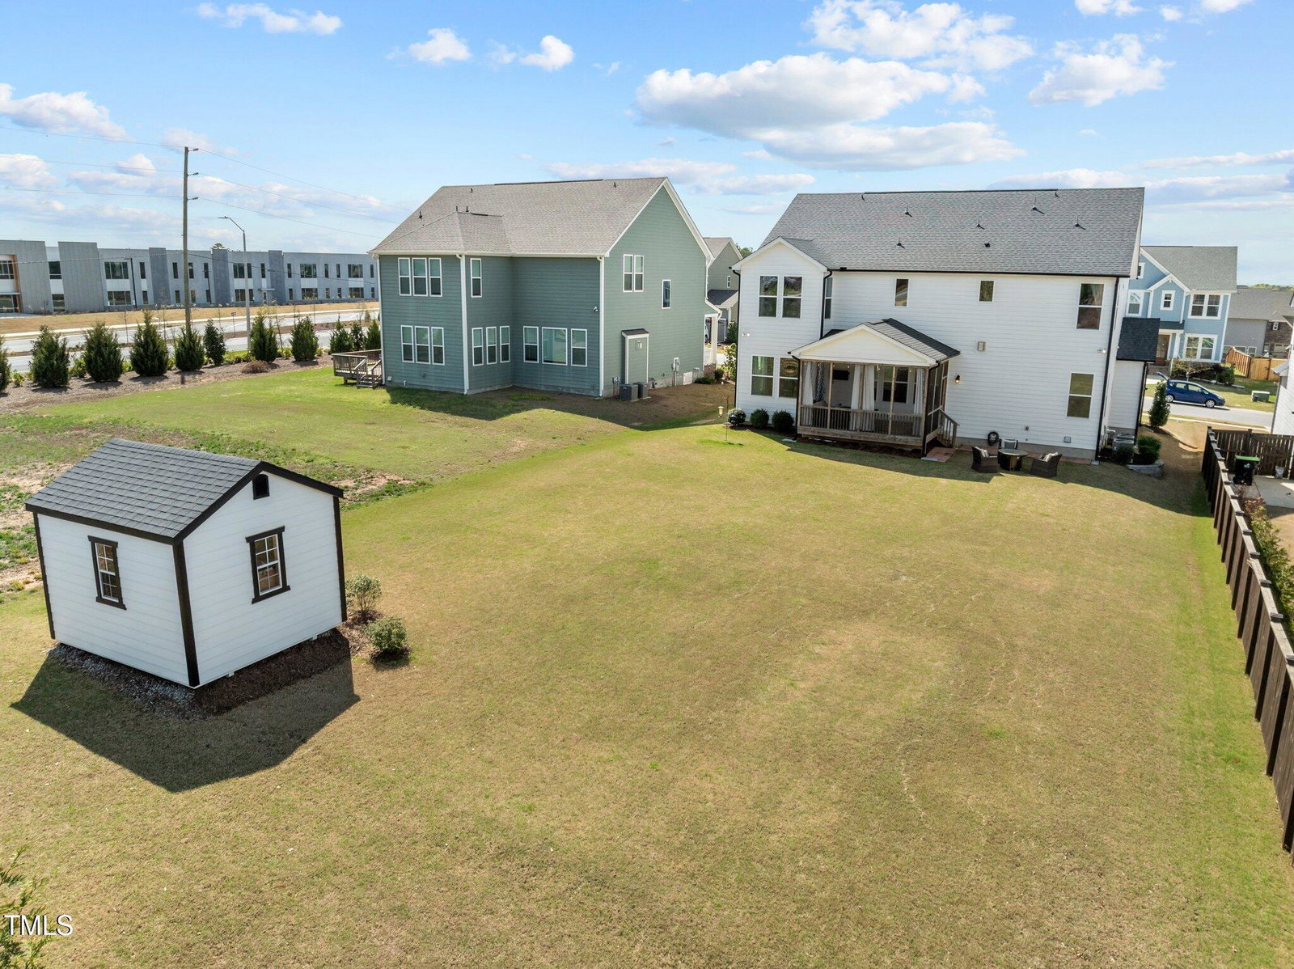
Welcome to this stunning 5-bedroom, 4-bathroom Drees built home, where elegance meets functionality. Designed with an expansive open floor plan, this home features a chef's kitchen that seamlessly flows into the living and dining areas—perfect for entertaining. Abundant natural light fills every corner. The generously sized primary suite is a true retreat, complete with a cozy sitting area and His & Hers walk-in closets. Storage is never an issue, as this home offers ample storage space throughout. Step outside to your screened back porch, your personal oasis and favorite spot, designed for relaxation and gatherings. With a 25-year Ever Seal warranty, this space is built to last. The spacious backyard includes a storage shed, ideal for all your outdoor essentials. For car enthusiasts or those needing extra space, the three-car garage comes with an extension and insulated doors. Enjoy easy access to five miles of multi-use trails, perfect for walking, biking, or jogging. Located within walking distance of Target, restaurants, and shopping, this home offers both convenience and charm in a prime location. Don't miss the opportunity to make this exceptional home yours!
/u.realgeeks.media/askmattrealty/Logo_1-min.png)
Additional Information
- Hoa Fee Includes
- Insurance, Maintenance Grounds
- Style
- Transitional
- Foundation
- Other
- Interior Features
- Ceiling Fans, Dual Primary Closets, High Speed Internet, Kitchen Island, Pantry, Walk-In Closet(s), Dining Combo, Dressing Area, Bathtub/Shower Combination, Walk-In Shower, Quartz/Quartzite Counters, Garage Apartment, Smooth Ceilings
- Exterior Features
- Rain Gutters
- Elementary School
- Wake - Oakview
- Middle School
- Wake - Apex Friendship
- High School
- Wake - Apex Friendship
- Garage Spaces
- 3
- Water
- Public
- Basement
- Crawl Space
- Flooring
- Carpet, Laminate, Tile
- Roof
- Architectural
- Heating
- Fireplace, Forced Air, Natural Gas, Zoned
Mortgage Calculator
Listings provided courtesy of Triangle MLS, Inc. of NC, Internet Data Exchange Database. Information deemed reliable but not guaranteed. © 2026 Triangle MLS, Inc. of North Carolina. Data last updated .