103 Thornwhistle Pl, Garner, NC 27529
- $419,000
- 3
- BD
- 3
- BA
- 2,420
- SqFt







Seller Representative Be Home Realty
Buyer Representative
- Sold Price
- $419,000
- List Price
- $435,000
- Closing Date
- Jun 04, 2025
- Status
- CLOSED
- MLS#
- 10086967
- Bedrooms
- 3
- Bathrooms
- 3
- Full-baths
- 3
- Living Area
- 2,420
- Lot Size
- 4,356
- Subdivision
- The Tapestry
- Year Built
- 2019
- Building Name
- Cascade
- Acres
- 0.10
Property Description
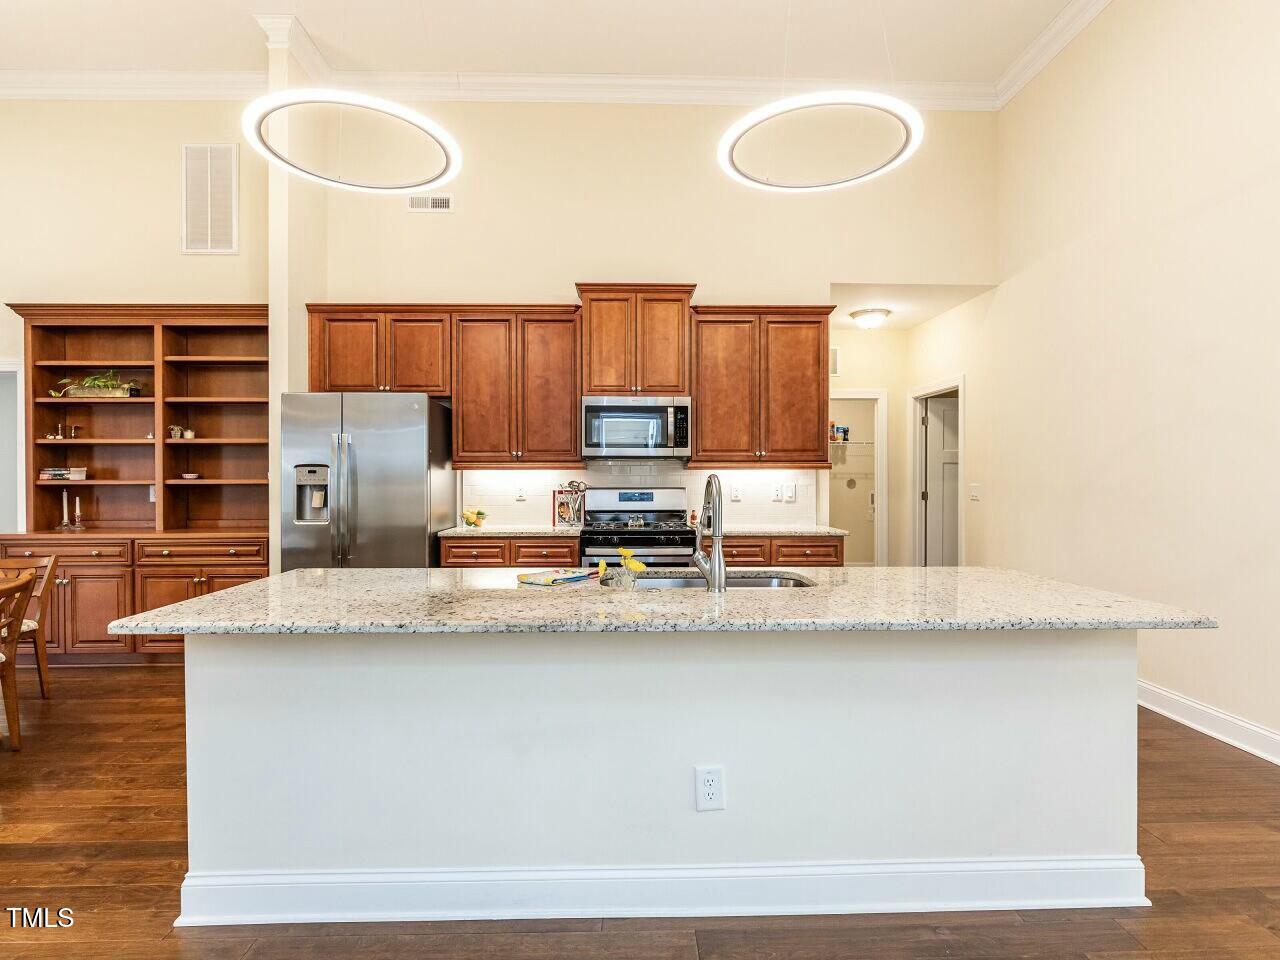
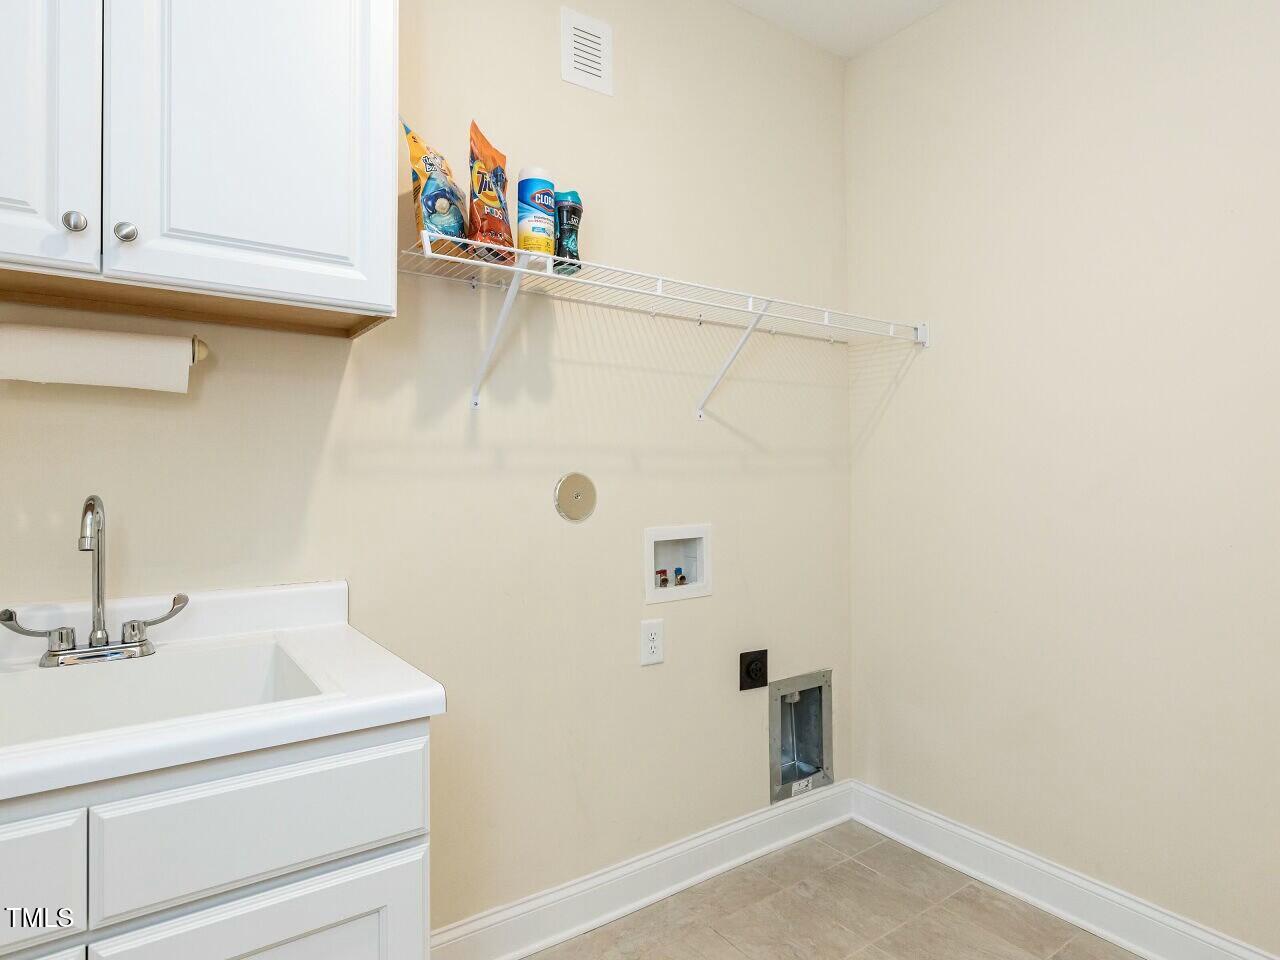
Welcome to this beautifully maintained 5-year-old home in a vibrant 55+ community! 3-bedroom layout is ideal because it also comes with a versatile bonus room and full bathroom upstairs. Upgraded closet space in every room and hallways. Built-in shelves, upgraded cabinets, additional counter and cabinet space. Entertaining kitchen island. Custom lighting throughout. Upgraded appliances and fixtures. Central vacuum for easy cleaning. Wonderful owner's suite. Huge closet and tile shower with seating. Accessible home in fantastic condition with neutral paint colors. Liberty Gun Safe Franklin Mode is the Cadillac of safes stays in the oversized closet. Epoxy on garage and back deck flooring for polished look. No yard maintaining needed. Exterior of the home is all taken care of by the HOA. All upgrades are listed in additional documents area. The community features small parks, sidewalks, a modern community center, a workout facility, a grilling area, and a shared kitchen area-all perfect for an active and social lifestyle. Community garden. A dog park also! More HOA benefits listed in additional documents. Close to shopping and restaurants. Easy access to major highways for easy travel. As always...accepting back up offers.
/u.realgeeks.media/askmattrealty/Logo_1-min.png)
Additional Information
- Hoa Fee Includes
- Pest Control
- Style
- Craftsman, Transitional
- Foundation
- Slab
- Interior Features
- Bookcases, Ceiling Fans, Crown Molding, Central Vacuum, Double Vanity, Entrance Foyer, Granite Counters, High Ceilings, Kitchen Island, Open Floor Plan, Pantry, Primary Downstairs, Walk-In Closet(s), Dining Combo, Shower Only, Bathtub/Shower Combination, Walk-In Shower, Water Closets, Garage Apartment, Smooth Ceilings
- Accessibility Features
- Accessible Bedroom, Accessible Closets, Accessible Common Area, Accessible Central Living Area, Accessible Doors, Accessible Entrance, Accessible Full Bath, Accessible Kitchen, Accessible Common Area, Accessible Central Living Area, Grip, Accessible Windows
- Utilities
- Cable Available, Electricity Available, Electricity Available, Natural Gas Available, Sewer Connected, Water Available
- Garage Spaces
- 2
- Water
- Public
- Flooring
- Carpet, Tile, Hardwood
- Roof
- Shingle
- Heating
- Central, Fireplace, Forced Air, Heat Pump, Natural Gas
- Vegetation
- Cleared
Mortgage Calculator
Listings provided courtesy of Triangle MLS, Inc. of NC, Internet Data Exchange Database. Information deemed reliable but not guaranteed. © 2026 Triangle MLS, Inc. of North Carolina. Data last updated .