111 Wards Ridge Dr, Cary, NC 27513
- $570,000
- 4
- BD
- 4
- BA
- 2,442
- SqFt





Seller Representative Coldwell Banker HPW
Buyer Representative
- Sold Price
- $570,000
- List Price
- $574,900
- Closing Date
- May 15, 2025
- Status
- CLOSED
- MLS#
- 10087099
- Bedrooms
- 4
- Bathrooms
- 4
- Full-baths
- 3
- Half-baths
- 1
- Living Area
- 2,442
- Lot Size
- 3,920
- Subdivision
- Harrison Bluffs Townhomes
- Year Built
- 2018
- Acres
- 0.09
Property Description
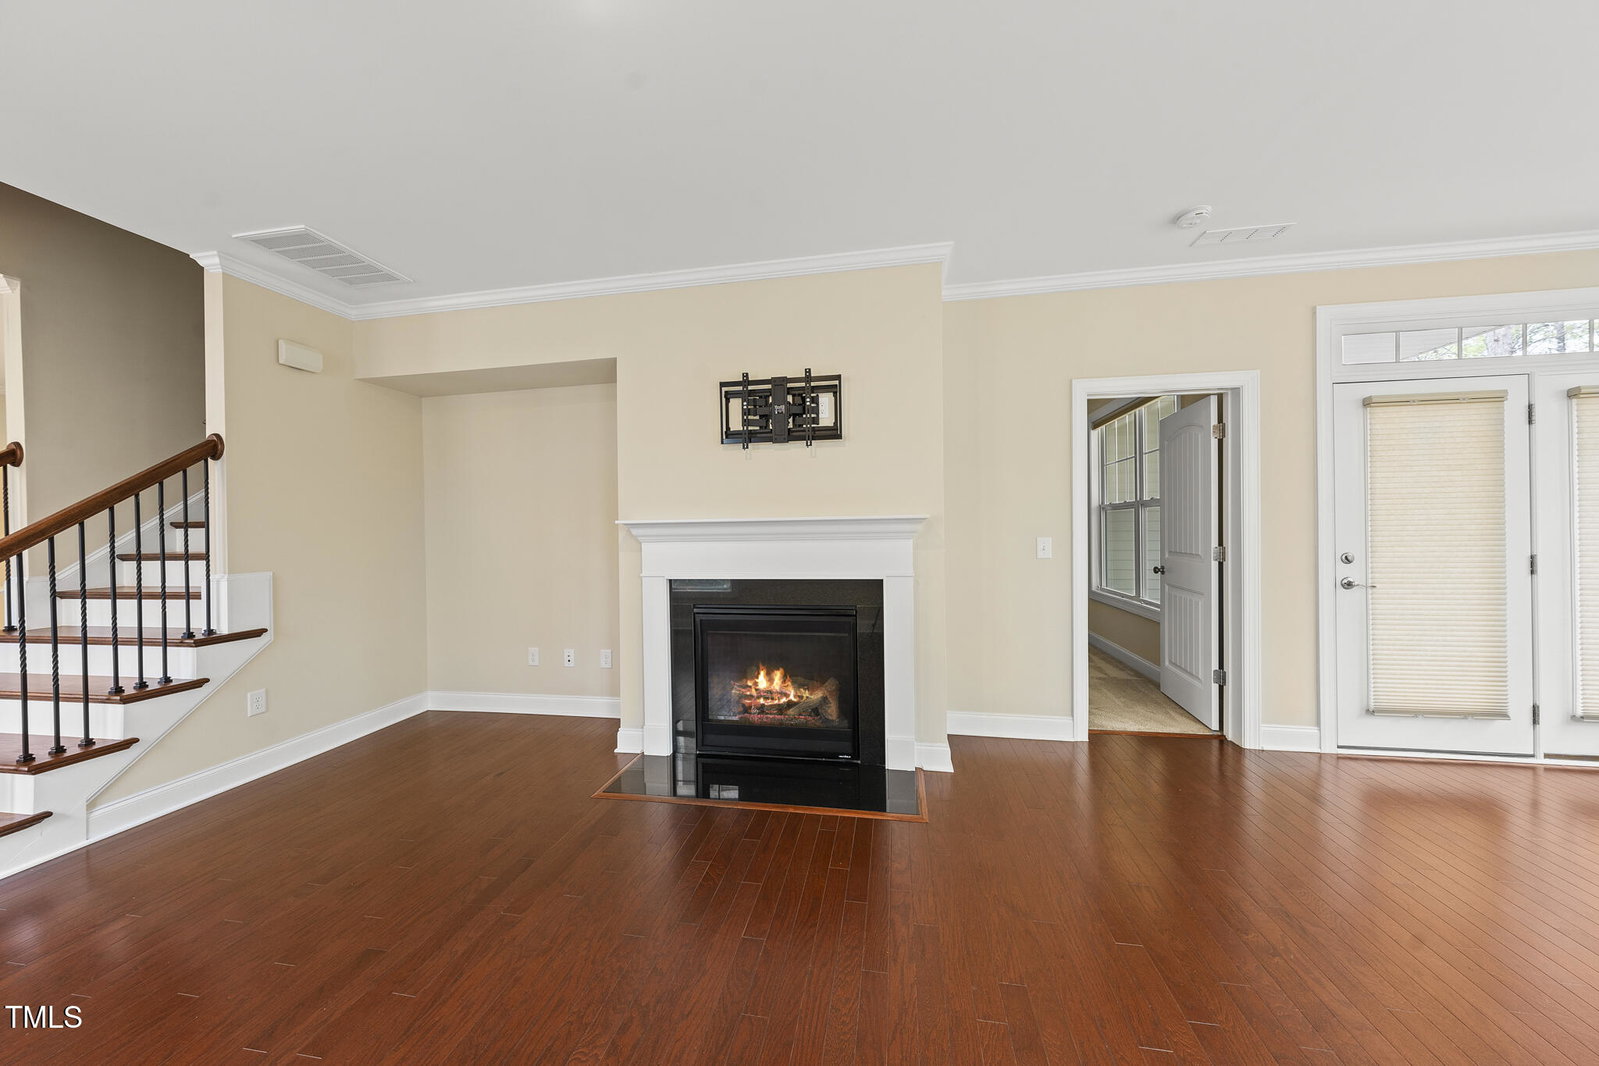
Incredible End-Unit Townhome with 2 Car Garage in a prime Cary location! Conveniently located near Highway 54, Harrison Avenue, and Park West Village, offering easy access to premier shopping, dining, and entertainment. This home has been beautifully upgraded, featuring a smart thermostat and lock, along with new cellular shades for added convenience. Step inside to an open floorplan designed for comfort and functionality. The gourmet kitchen is a chef's dream, boasting stainless steel appliances, a spacious island, and a brand-new Bosch dishwasher (installed 11/2023.) The adjacent dining area flows seamlessly into the spacious living room, which offers the perfect spot for relaxation with its cozy fireplace. The main level guest suite is a true retreat, featuring a walk-in closet and an ensuite bath with a walk-in shower-- ideal for visitors or multi-generational living. Upstairs, the luxurious primary suite features a spa-like ensuite with soaking tub, walk in shower, and spacious walk in closet. A loft sitting area offers additional space for a home office, media room, or relaxation area. Two more generously sized bedrooms complete the second level, connected by a shared full bath. Enjoy outdoor living on the covered porch, which overlooks the private backyard - a great space for morning coffee or evening unwinding. With new upgrades throughout, this home is truly move-in ready and offers an unbeatable combination of style, comfort, and convenience. Don't miss this incredible opportunity!
/u.realgeeks.media/askmattrealty/Logo_1-min.png)
Additional Information
- Hoa Fee Includes
- Insurance, Maintenance Grounds, Maintenance Structure
- Style
- Transitional
- Foundation
- Slab
- Interior Features
- Double Vanity, Granite Counters, High Speed Internet, Open Floor Plan, Soaking Tub, Walk-In Closet(s), Shower Only, Separate Shower, Bathtub/Shower Combination, Walk-In Shower, Smooth Ceilings
- Exterior Features
- Rain Gutters
- Garage Spaces
- 2
- Water
- Public
- Flooring
- Carpet, Hardwood, Tile
- Roof
- Shingle
- Heating
- Natural Gas
Mortgage Calculator
Listings provided courtesy of Triangle MLS, Inc. of NC, Internet Data Exchange Database. Information deemed reliable but not guaranteed. © 2026 Triangle MLS, Inc. of North Carolina. Data last updated .