11 Swallow Tail Ct, Pittsboro, NC 27312
- $1,200,000
- 5
- BD
- 5
- BA
- 4,825
- SqFt





Seller Representative Absolute Realty Company, LLC
Buyer Representative
- Sold Price
- $1,200,000
- List Price
- $1,350,000
- Closing Date
- May 21, 2025
- Status
- CLOSED
- MLS#
- 10088358
- Bedrooms
- 5
- Bathrooms
- 5
- Full-baths
- 4
- Half-baths
- 1
- Living Area
- 4,825
- Lot Size
- 28,314
- Subdivision
- Chapel Ridge
- Year Built
- 2007
- Acres
- 0.65
Property Description
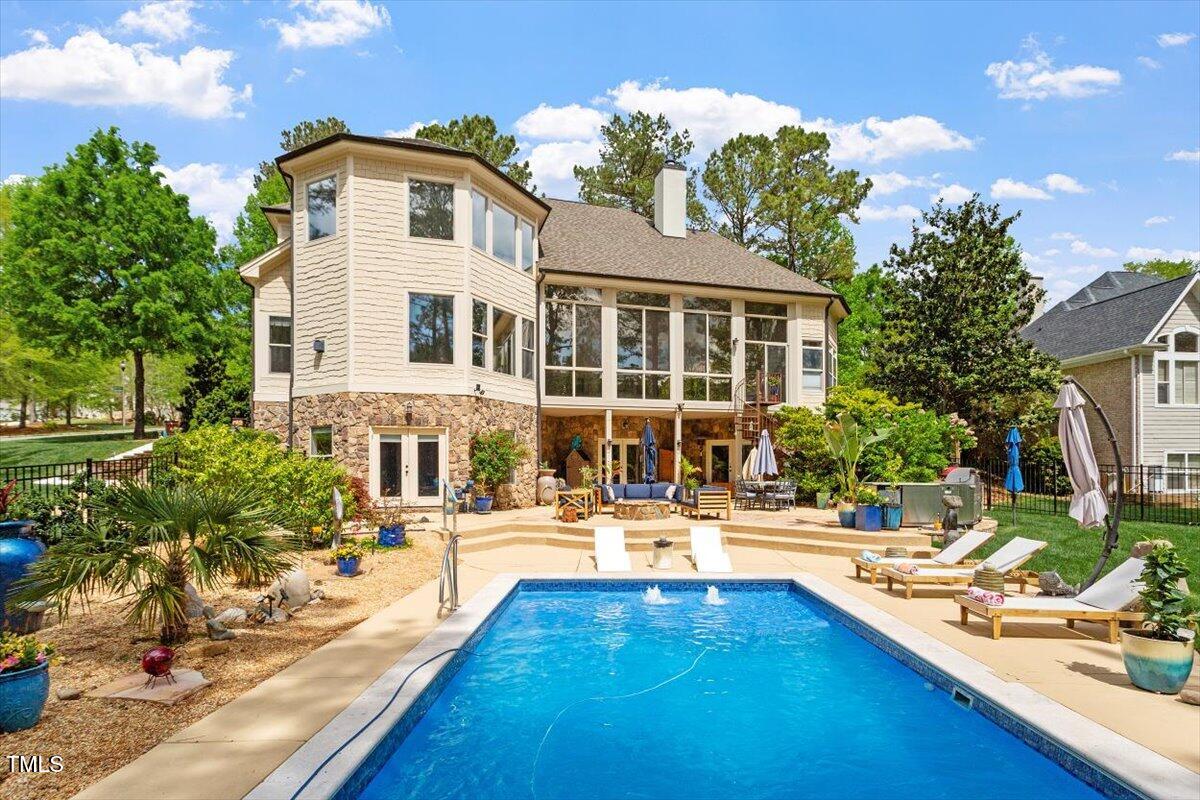
Step into a realm of luxury and comfort with this exquisite custom home nestled in the Chapel Ridge Golf Community. Quality and elegance radiate throughout. The gourmet kitchen is equipped with high-end appliances, Quartzite countertops and Mercury Mosaics artisan tile backsplash. Adjacent to the kitchen/living area, the glass-enclosed sunroom provides a picturesque setting for morning coffees or evening relaxation. The charm extends to the home's social spaces featuring two cozy fireplaces that promise warm, inviting ambiances with an abundance of natural light and Brazilian Cherry hardwood floors. The walk-out basement opens up numerous possibilities for entertainment or personal leisure-joining the outdoor living area and heated salt water pool with tons of flex space. Ideal for an in-law suite with kitchenette and easy access from driveway. Pool auto cover provides for low maintenance. Residents of this community enjoy resort like amenities - amenity center, swimming pool, gym, tennis, pickle ball, basketball, sand volleyball court, playground, restaurant and bar. You will appreciate the proximity to natural retreats like Jordan Lake and the upcoming amenities at Chatham Park with a short drive to Chapel Hill, Cary and Apex. Welcome to comfort, elegance, and a touch of flair, all under one roof!
/u.realgeeks.media/askmattrealty/Logo_1-min.png)
Additional Information
- Hoa Fee Includes
- Maintenance Grounds, Road Maintenance
- Style
- Traditional, Transitional
- Foundation
- Other
- Interior Features
- Bookcases, Vaulted/Cathedral Ceilings, Ceiling Fans, Crown Molding, Central Vacuum, Double Vanity, Eat-In Kitchen, High Speed Internet, In-Law Arrangement, Kitchen Island, Recessed Lighting, Soaking Tub, Track Lighting, Bar-Wet, Walk-In Closet(s), Separate Shower, Water Closets
- Exterior Features
- Garden, Fenced Yard
- Elementary School
- Chatham - Pittsboro
- Middle School
- Chatham - Horton
- High School
- Chatham - Northwood
- Utilities
- Cable Available, Electricity Available, Natural Gas Available, Water Available, Septic
- Garage Spaces
- 3
- Water
- Public
- Basement
- Daylight, Exterior Entry, Finished, Interior Entry, Storage Space, Walkout
- Flooring
- Carpet, Hardwood, Tile
- Roof
- Shingle
- Heating
- Central
Mortgage Calculator
Listings provided courtesy of Triangle MLS, Inc. of NC, Internet Data Exchange Database. Information deemed reliable but not guaranteed. © 2026 Triangle MLS, Inc. of North Carolina. Data last updated .