613 Holly Thorn, Holly Springs, NC 27540
- $455,000
- 3
- BD
- 3
- BA
- 2,281
- SqFt







Seller Representative Town & Country Realty, Inc.
Buyer Representative
- Sold Price
- $455,000
- List Price
- $468,000
- Closing Date
- Jun 12, 2025
- Status
- CLOSED
- MLS#
- 10088401
- Bedrooms
- 3
- Bathrooms
- 3
- Full-baths
- 2
- Half-baths
- 1
- Living Area
- 2,281
- Lot Size
- 7,841
- Subdivision
- Braxton Village
- Year Built
- 2004
- Acres
- 0.18
Property Description
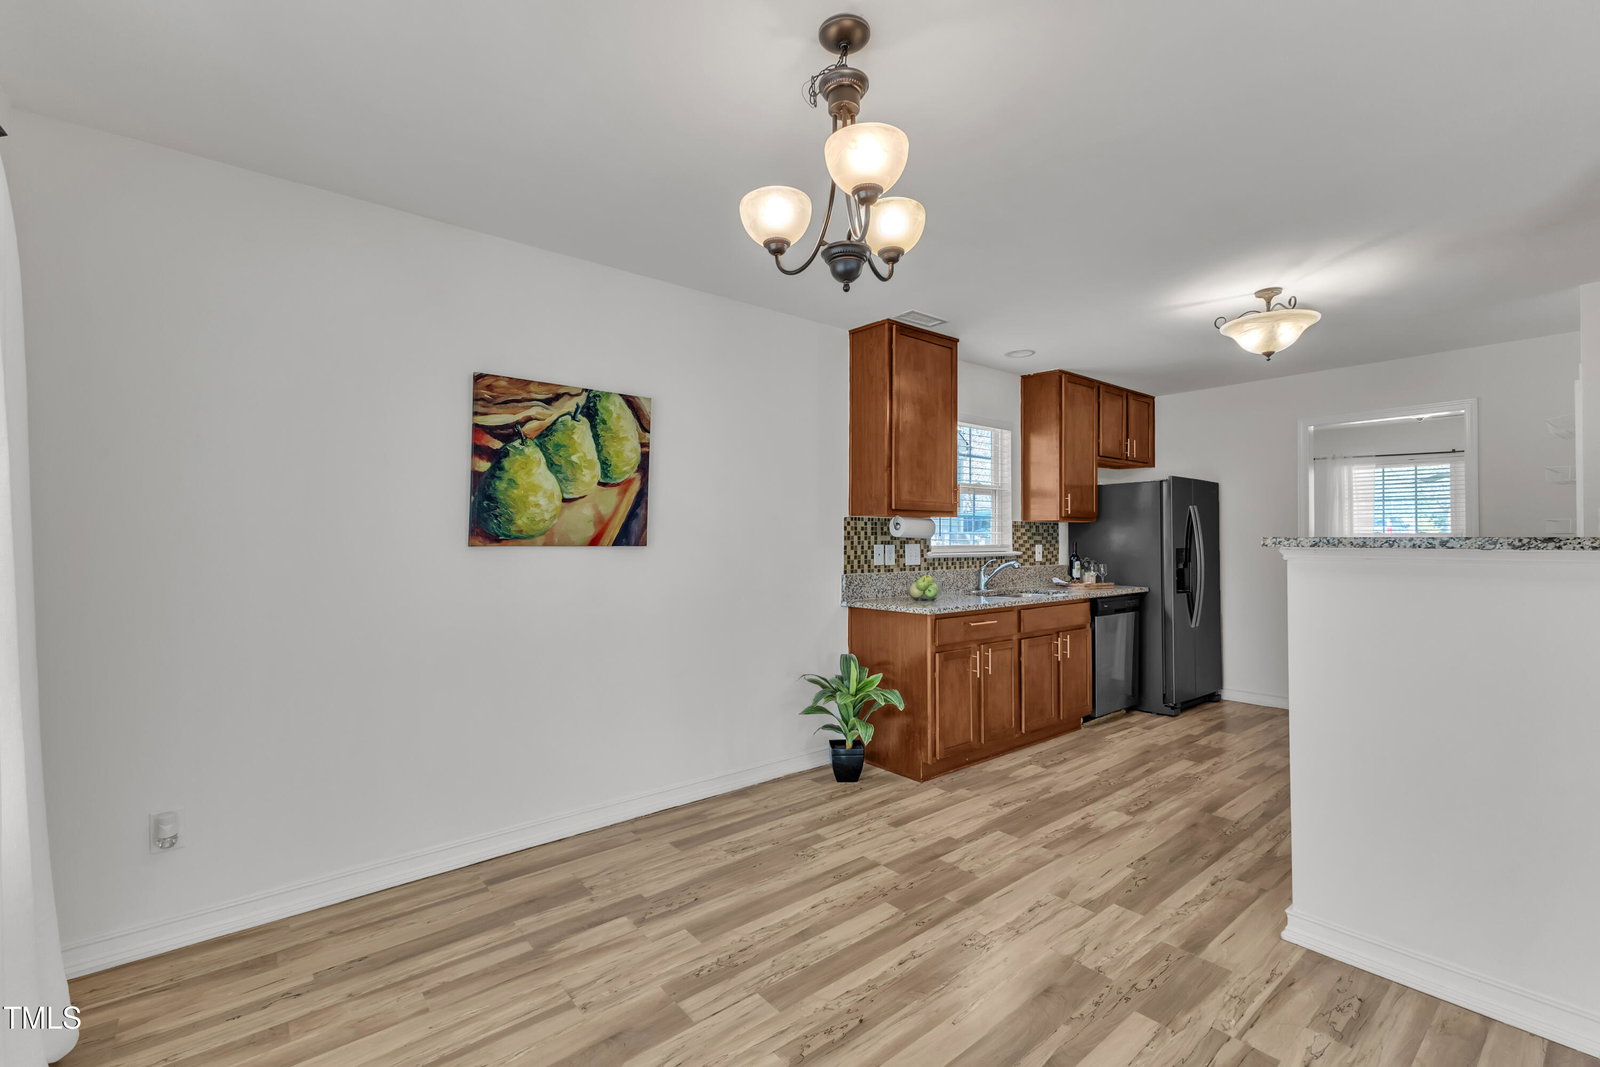
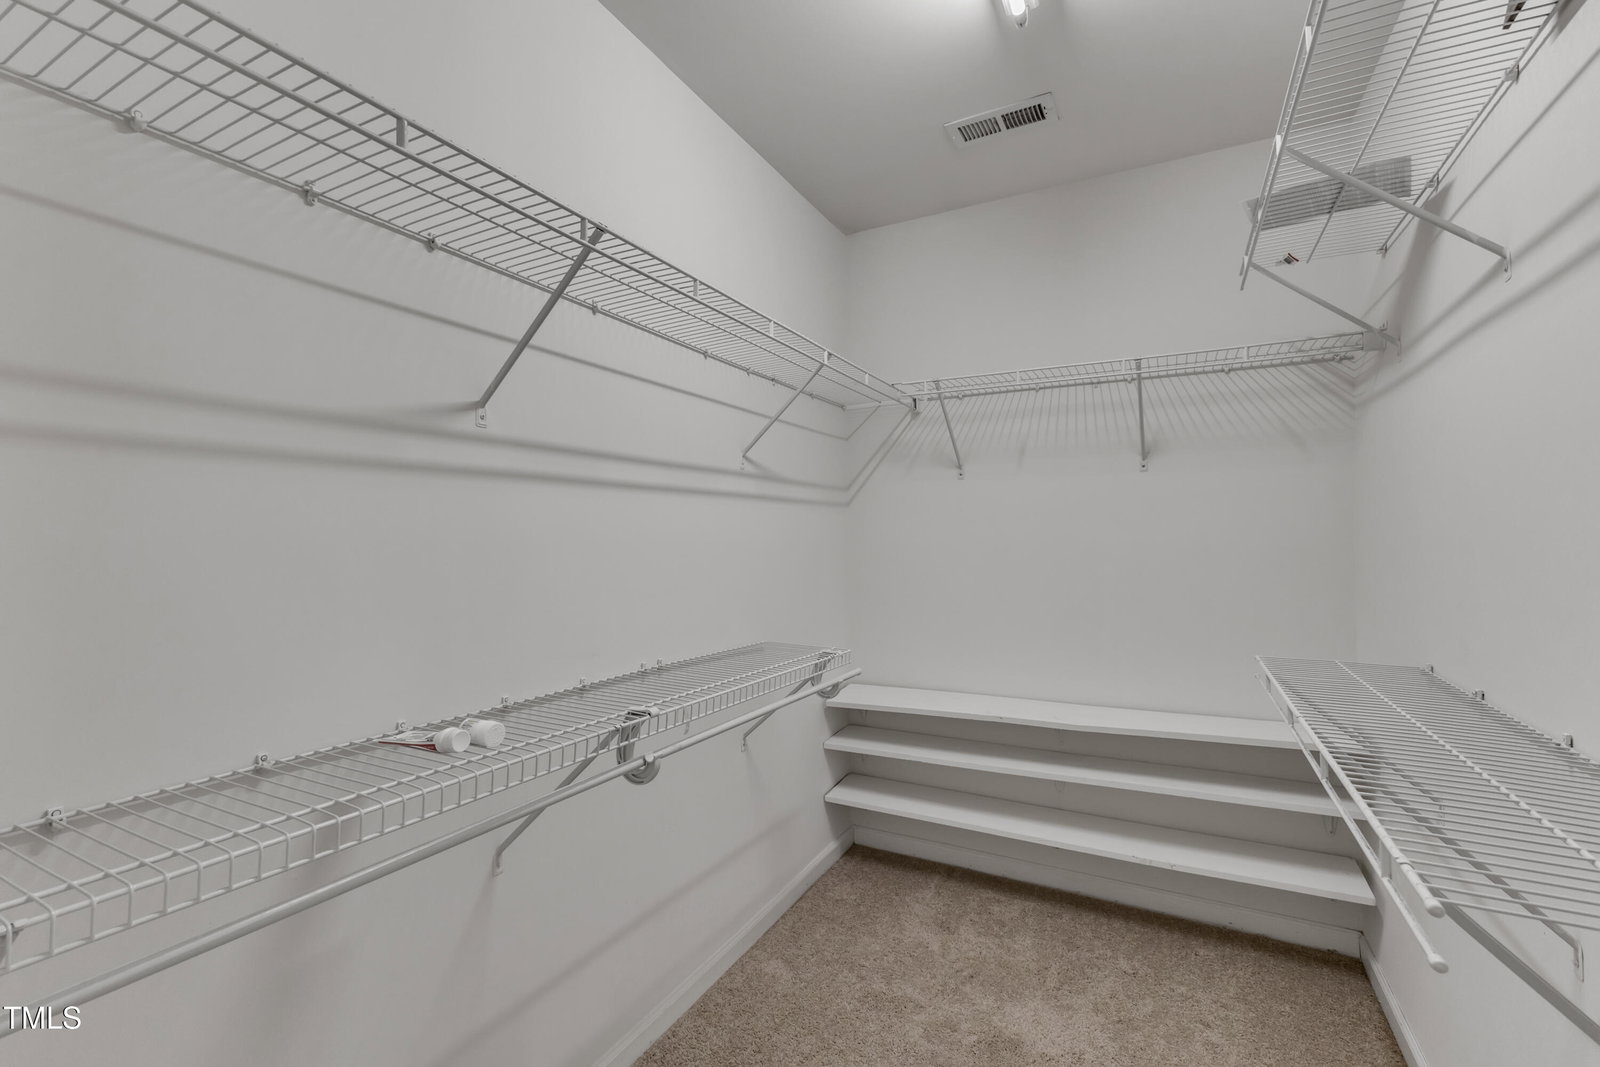
Welcome to 613 Holly Thorn Trace! This 3-bedroom, 2.5-bathroom + loft home with a FENCED YARD offers an ideal blend of comfort and modern convenience. The functional open floor plan is perfect for today's lifestyle. Upon entry, you'll find a versatile space that can be used as a formal dining room or home office. The well-appointed eat-in kitchen features sleek granite countertops, generous cabinet storage, and plenty of space to prepare meals or gather with loved ones. The inviting family room is the heart of the home, complete with a cozy wood-burning fireplace, ideal for relaxation or entertaining. Upstairs, the oversized primary suite offers a tray ceiling and a spa-inspired bath, creating a serene retreat. Two additional bedrooms, each with vaulted ceilings, provide a spacious and tranquil environment. Step outside to enjoy the expansive back deck, perfect for hosting BBQs or simply unwinding while overlooking the private, fenced-in backyard—an ideal setting for spring and summer evenings. The community amenities, including a pool and playground, offer additional recreational options. Recent updates include fresh carpet (2025), a new garage door (2025), and a roof replacement (2022). Be sure to review the list of special features for more details on recent upgrades. Don't miss out on this wonderful opportunity in a fantastic neighborhood!
/u.realgeeks.media/askmattrealty/Logo_1-min.png)
Additional Information
- Hoa Fee Includes
- Maintenance Grounds
- Style
- Transitional
- Foundation
- Slab
- Interior Features
- Ceiling Fans, Double Vanity, Eat-In Kitchen, Granite Counters, High Speed Internet, Open Floor Plan, Pantry, Soaking Tub, Tray Ceiling(s), Vaulted/Cathedral Ceilings, Walk-In Closet(s), Separate Shower, Bathtub/Shower Combination, Walk-In Shower, Smooth Ceilings
- Exterior Features
- Private Yard, Rain Gutters, Fenced Yard
- Elementary School
- Wake - Holly Grove
- Middle School
- Wake - Holly Grove
- High School
- Wake - Holly Springs
- Utilities
- Electricity Available, Sewer Connected, Water Available
- Garage Spaces
- 2
- Water
- Public
- Flooring
- Carpet, Laminate
- Roof
- Shingle
- Heating
- Fireplace, Forced Air, Heat Pump, Zoned
- Vegetation
- Grassed
Mortgage Calculator
Listings provided courtesy of Triangle MLS, Inc. of NC, Internet Data Exchange Database. Information deemed reliable but not guaranteed. © 2026 Triangle MLS, Inc. of North Carolina. Data last updated .