4213 Summer Brook Dr, Apex, NC 27539
- $1,149,000
- 5
- BD
- 5
- BA
- 3,920
- SqFt





Seller Representative Keller Williams Legacy
Buyer Representative
- Sold Price
- $1,149,000
- List Price
- $1,149,000
- Closing Date
- May 06, 2025
- Status
- CLOSED
- MLS#
- 10088666
- Bedrooms
- 5
- Bathrooms
- 5
- Full-baths
- 4
- Half-baths
- 1
- Living Area
- 3,920
- Lot Size
- 23,086
- Subdivision
- Jamison Park
- Year Built
- 2007
- Acres
- 0.53
Property Description
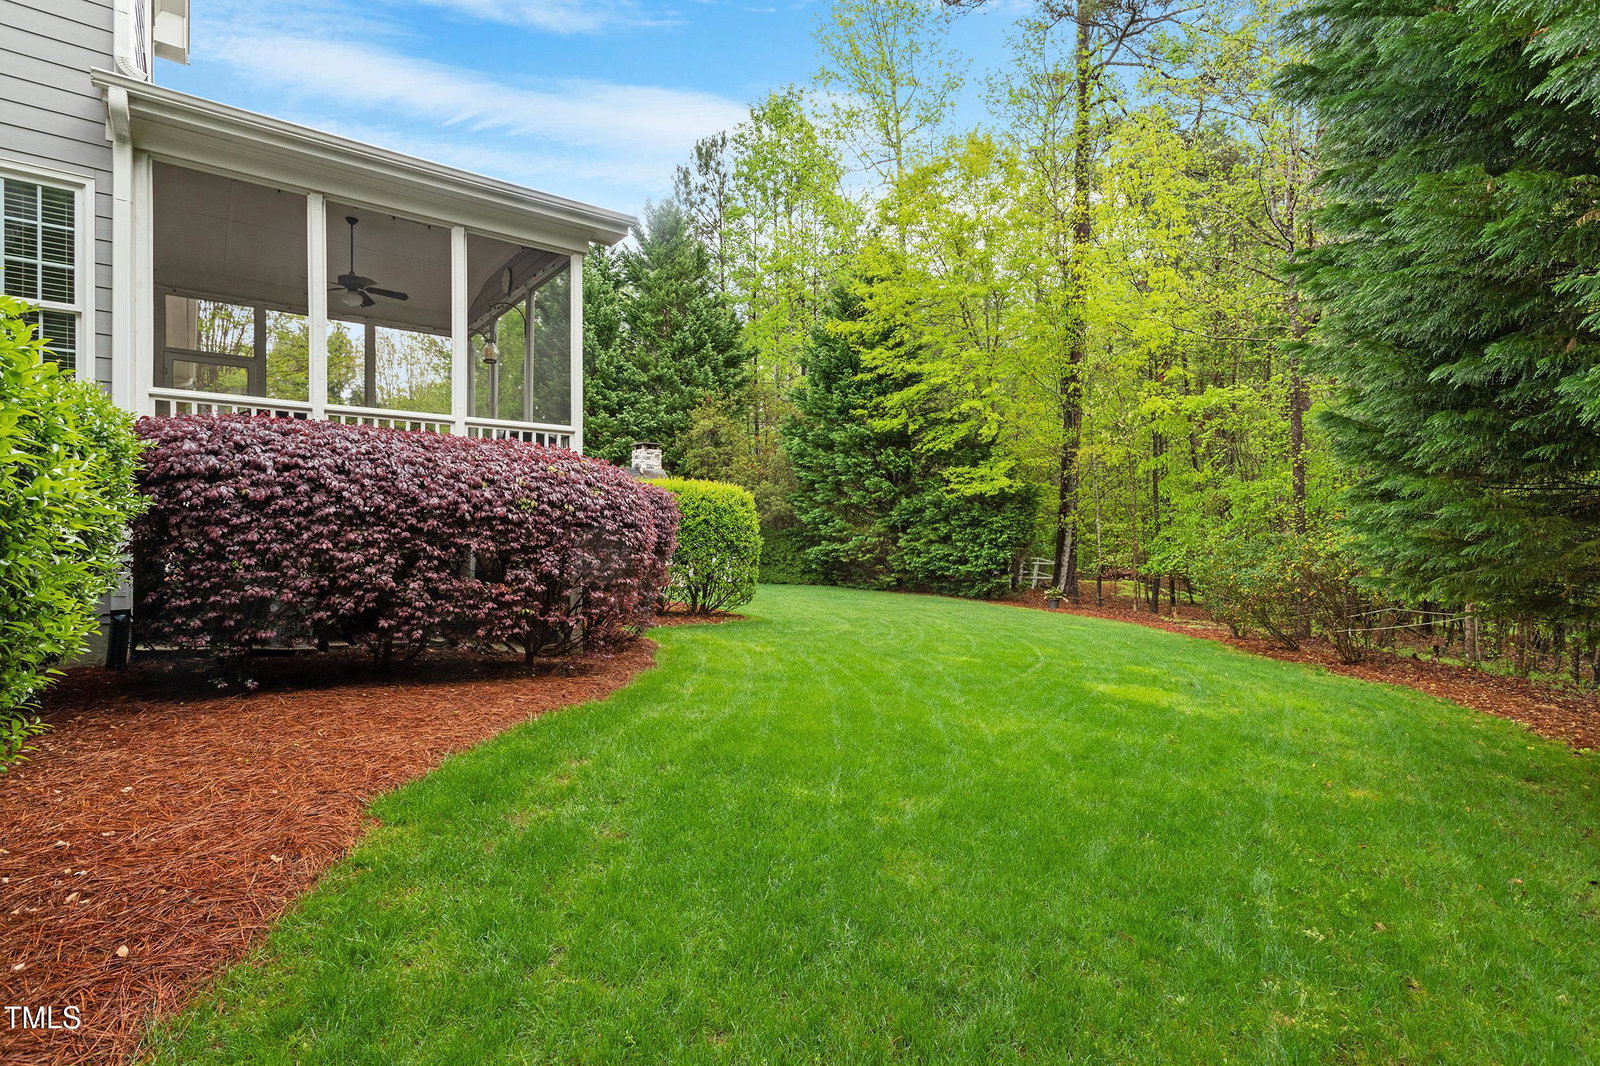
This exceptional home offers the very best in both indoor and outdoor elegance and comfort, perfectly designed for today's discerning homeowner. Even better, it is in sought-after Jamison Park, a neighborhood coveted for its large, manicured lawns, excellent location, and premium schools. Custom crafted by award-winning Jeffrey Swain, this Entertainers' Delight has an open flowing floorplan with unparalleled details, trims, hardwoods, and specialty touches. A sunny first floor office offers the ideal work from home opportunity, a first floor guest suite with its own en-suite bath offers room and privacy for guests. The expansive chef's kitchen offers abundant prep and cooking space and storage and is open to the family room and entertaining areas. Step outside to discover your personal oasis with screened porch, sun deck, custom stone patio and covered pavilion with a cozy fireplace and outdoor TV. It's the ultimate spot for watching the big game or enjoying a movie night under the stars. Whether you're hosting a dinner party, celebrating milestones, or simply relaxing with friends, this home offers multiple spaces so gather, connect, and enjoy. This is a truly rare opportunity in a home that's gracious and inviting inside AND outside. Check back for additional outdoor photos of the large flat yard to be added soon - or better yet, come see it in person!
/u.realgeeks.media/askmattrealty/Logo_1-min.png)
Additional Information
- Hoa Fee Includes
- None
- Style
- Traditional
- Foundation
- Pillar/Post/Pier
- Interior Features
- Bookcases, Eat-In Kitchen, High Ceilings, Dual Primary Closets, Kitchen Island, Open Floor Plan, Pantry, Storage, Walk-In Closet(s), Butler Pantry, Separate Shower, Walk-In Shower, Smooth Ceilings
- Elementary School
- Wake - Middle Creek
- Middle School
- Wake - West Lake
- High School
- Wake - Middle Creek
- Utilities
- Cable Available, Electricity Available, Natural Gas Available, Water Available
- Garage Spaces
- 3
- Water
- Public
- Flooring
- Carpet, Hardwood, Tile
- Roof
- Shingle
- Heating
- Central, Forced Air, Natural Gas
Mortgage Calculator
Listings provided courtesy of Triangle MLS, Inc. of NC, Internet Data Exchange Database. Information deemed reliable but not guaranteed. © 2026 Triangle MLS, Inc. of North Carolina. Data last updated .