2432 Spindle Ct, Raleigh, NC 27603
- $815,000
- 4
- BD
- 5
- BA
- 4,061
- SqFt





Seller Representative LPT Realty, LLC
Buyer Representative
- Sold Price
- $815,000
- List Price
- $899,999
- Closing Date
- Oct 10, 2025
- Status
- CLOSED
- MLS#
- 10088777
- Bedrooms
- 4
- Bathrooms
- 5
- Full-baths
- 4
- Half-baths
- 1
- Living Area
- 4,061
- Lot Size
- 31,799
- Subdivision
- Olde Mill Trace
- Year Built
- 2021
- Acres
- 0.73
Property Description
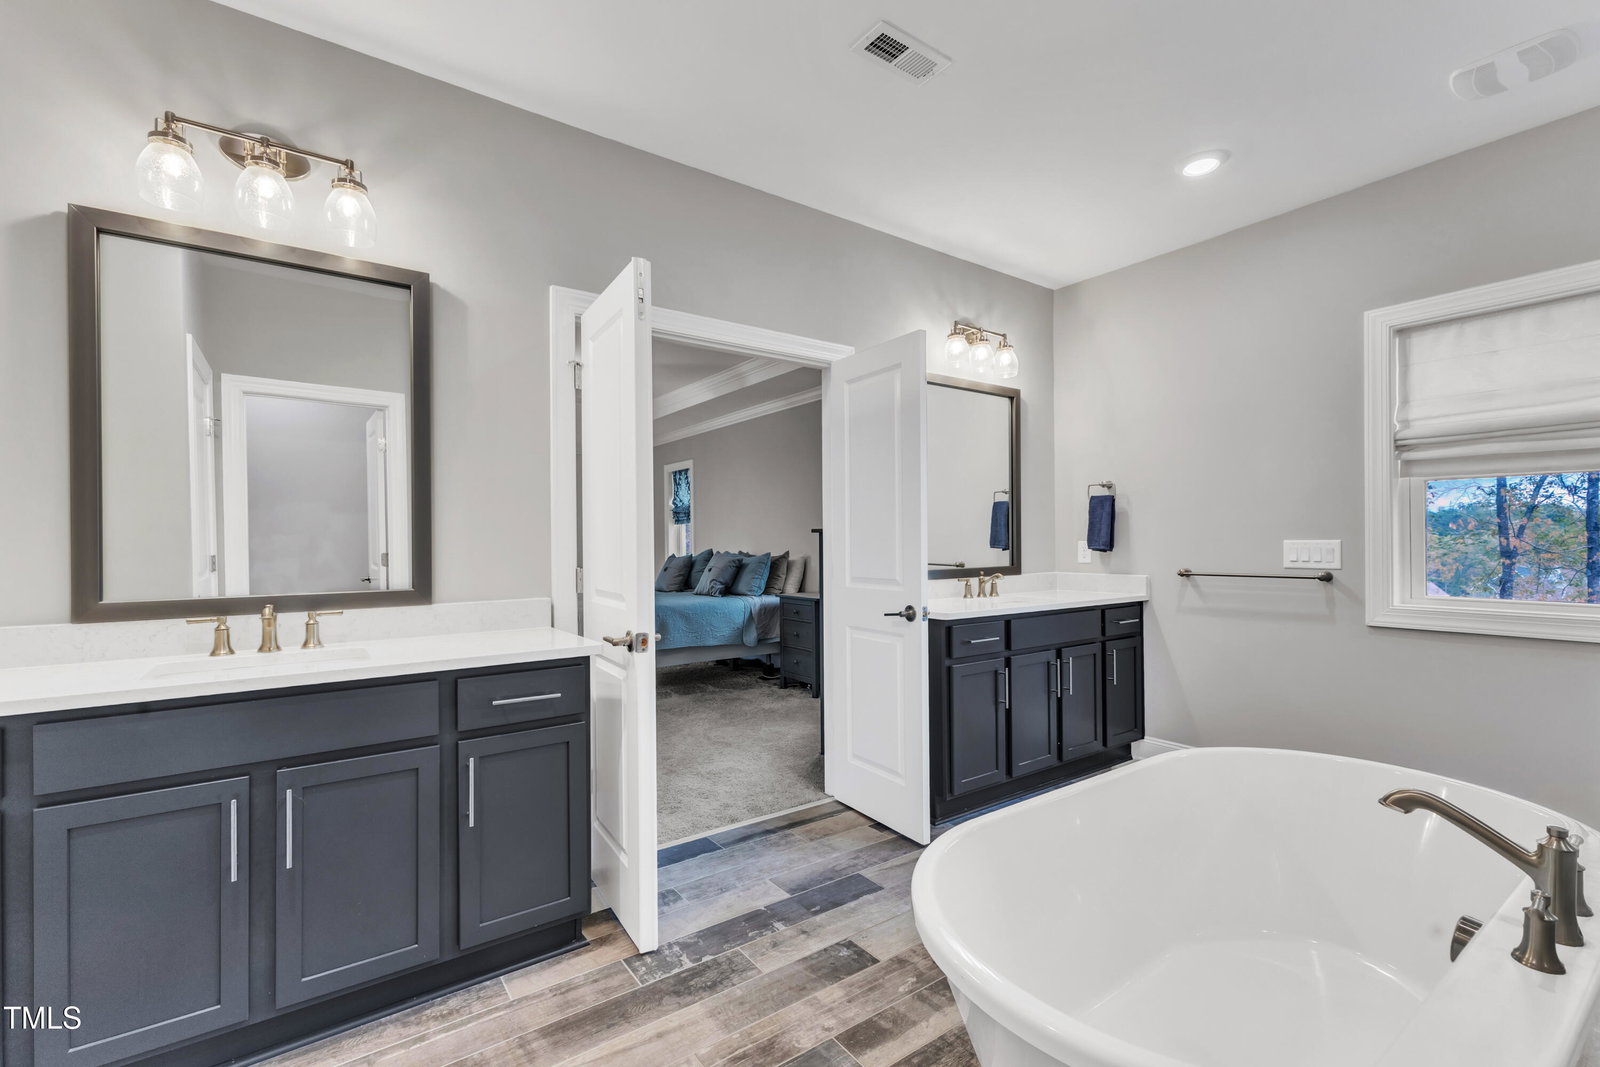
Welcome to your dream home! This gorgeous residence offers unparalleled luxury and comfort. Located in an exclusive community and surrounded by mature trees, this home blends modern elegance with functional design. The spacious layout features 4 generously sized bedrooms, each with ample closet space, and 4.5 beautifully appointed bathrooms. The massive owner's retreat is a true sanctuary, complete with a spa-like bathroom, custom tile work, and plenty of space to unwind. Entertain with ease in the chef-inspired kitchen, which includes a 10' kitchen island, cabinets that reach the ceiling, and a gas stove that will impress any culinary enthusiast. The adjoining butler's pantry provides additional storage and prep space, perfect for hosting gatherings. A 9' stackable sliding door opens to a deck, ideal for enjoying the outdoors. The first-floor guest suite offers privacy and convenience, ideal for visitors or multi-generational living. A dedicated office provides the perfect space for work or study, while the bonus room offers endless possibilities for leisure or play. Additional features include custom tile work throughout, a 2-car garage, and proximity to downtown Raleigh, just 10 minutes away.
/u.realgeeks.media/askmattrealty/Logo_1-min.png)
Additional Information
- Hoa Fee Includes
- Road Maintenance
- Style
- Transitional
- Foundation
- Concrete Perimeter
- Interior Features
- Ceiling Fans, Chandelier, Crown Molding, Double Vanity, Eat-In Kitchen, Granite Counters, High Ceilings, Kitchen Island, Open Floor Plan, Pantry, Recessed Lighting, Soaking Tub, Speakers, Tray Ceiling(s), Walk-In Closet(s), Butler Pantry, Bathtub/Shower Combination, Walk-In Shower, Water Closets, Smooth Ceilings
- Exterior Features
- Rain Gutters
- Elementary School
- Wake - Yates Mill
- Middle School
- Wake - Dillard
- High School
- Wake - Garner
- Garage Spaces
- 2
- Water
- Shared Well
- Basement
- Crawl Space
- Flooring
- Carpet, Vinyl, Tile
- Roof
- Metal, Shingle
- Heating
- Forced Air, Heat Pump, Natural Gas
Mortgage Calculator
Listings provided courtesy of Triangle MLS, Inc. of NC, Internet Data Exchange Database. Information deemed reliable but not guaranteed. © 2026 Triangle MLS, Inc. of North Carolina. Data last updated .