7961 Wexford Waters Ln, Wake Forest, NC 27587
- $1,525,000
- 4
- BD
- 6
- BA
- 4,553
- SqFt







Seller Representative Coldwell Banker HPW
- List Price
- $1,525,000
- Status
- ACTIVE
- MLS#
- 10090116
- Bedrooms
- 4
- Bathrooms
- 6
- Full-baths
- 4
- Half-baths
- 2
- Living Area
- 4,553
- Lot Size
- 31,363
- Subdivision
- Wexford Reserve
- Year Built
- 2025
- Acres
- 0.72
Property Description
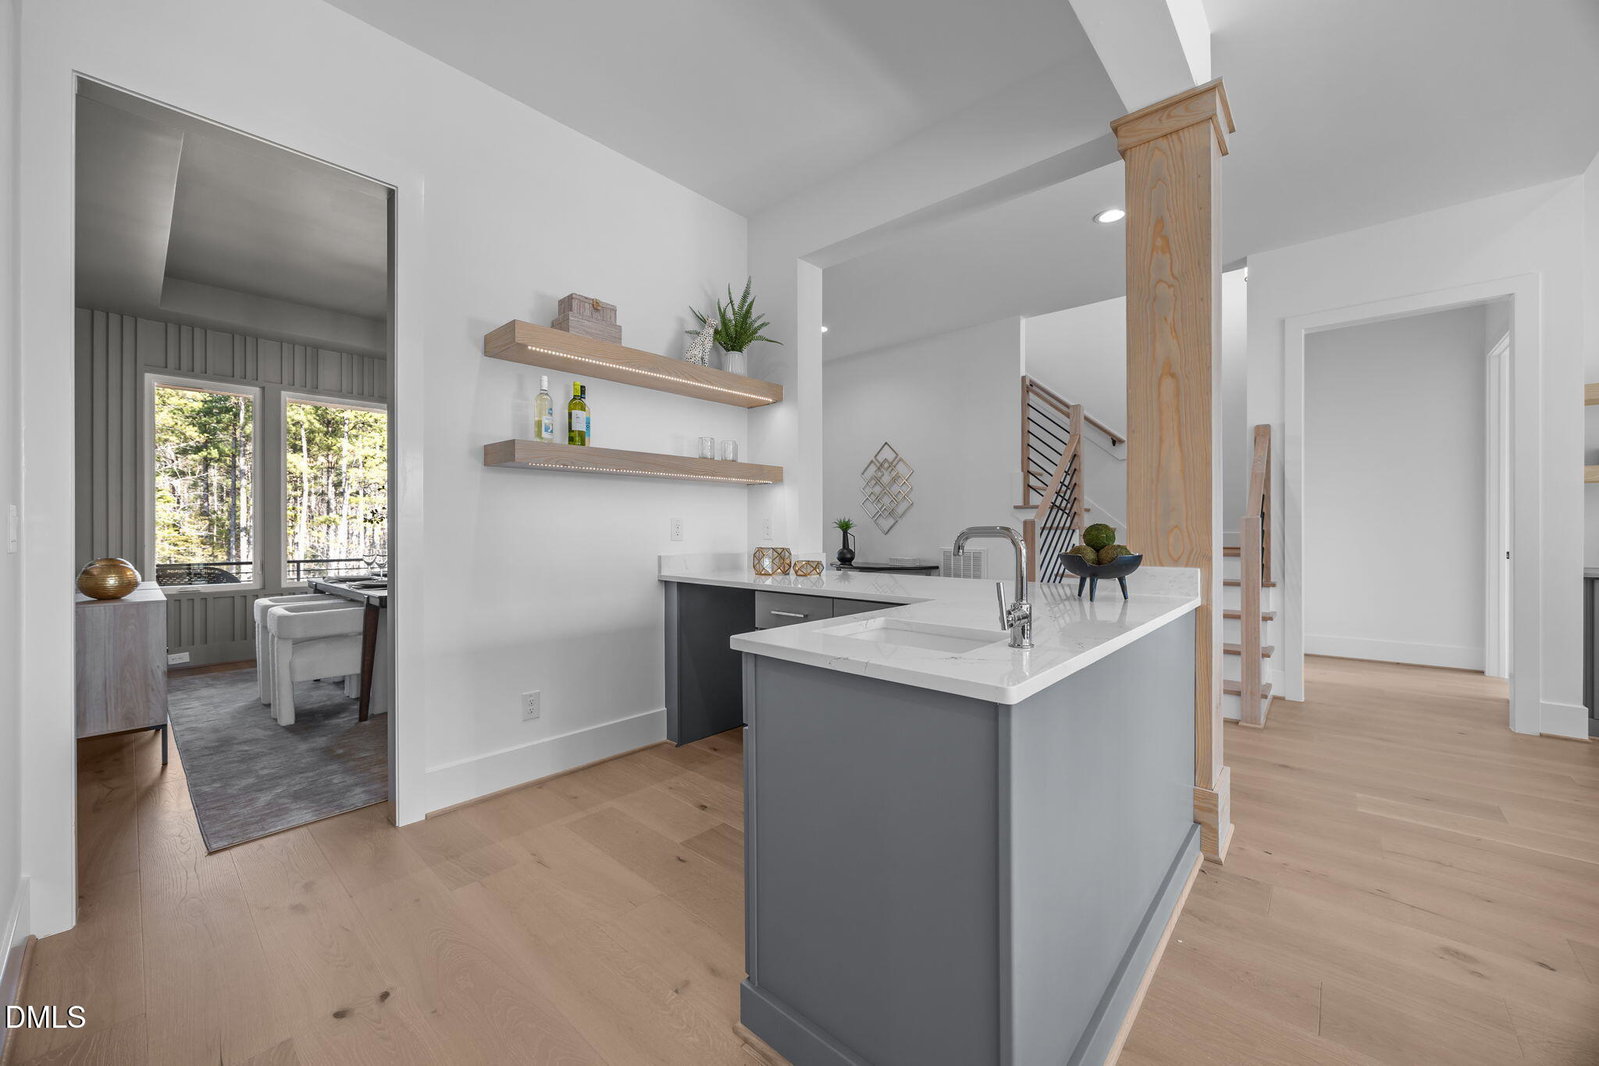
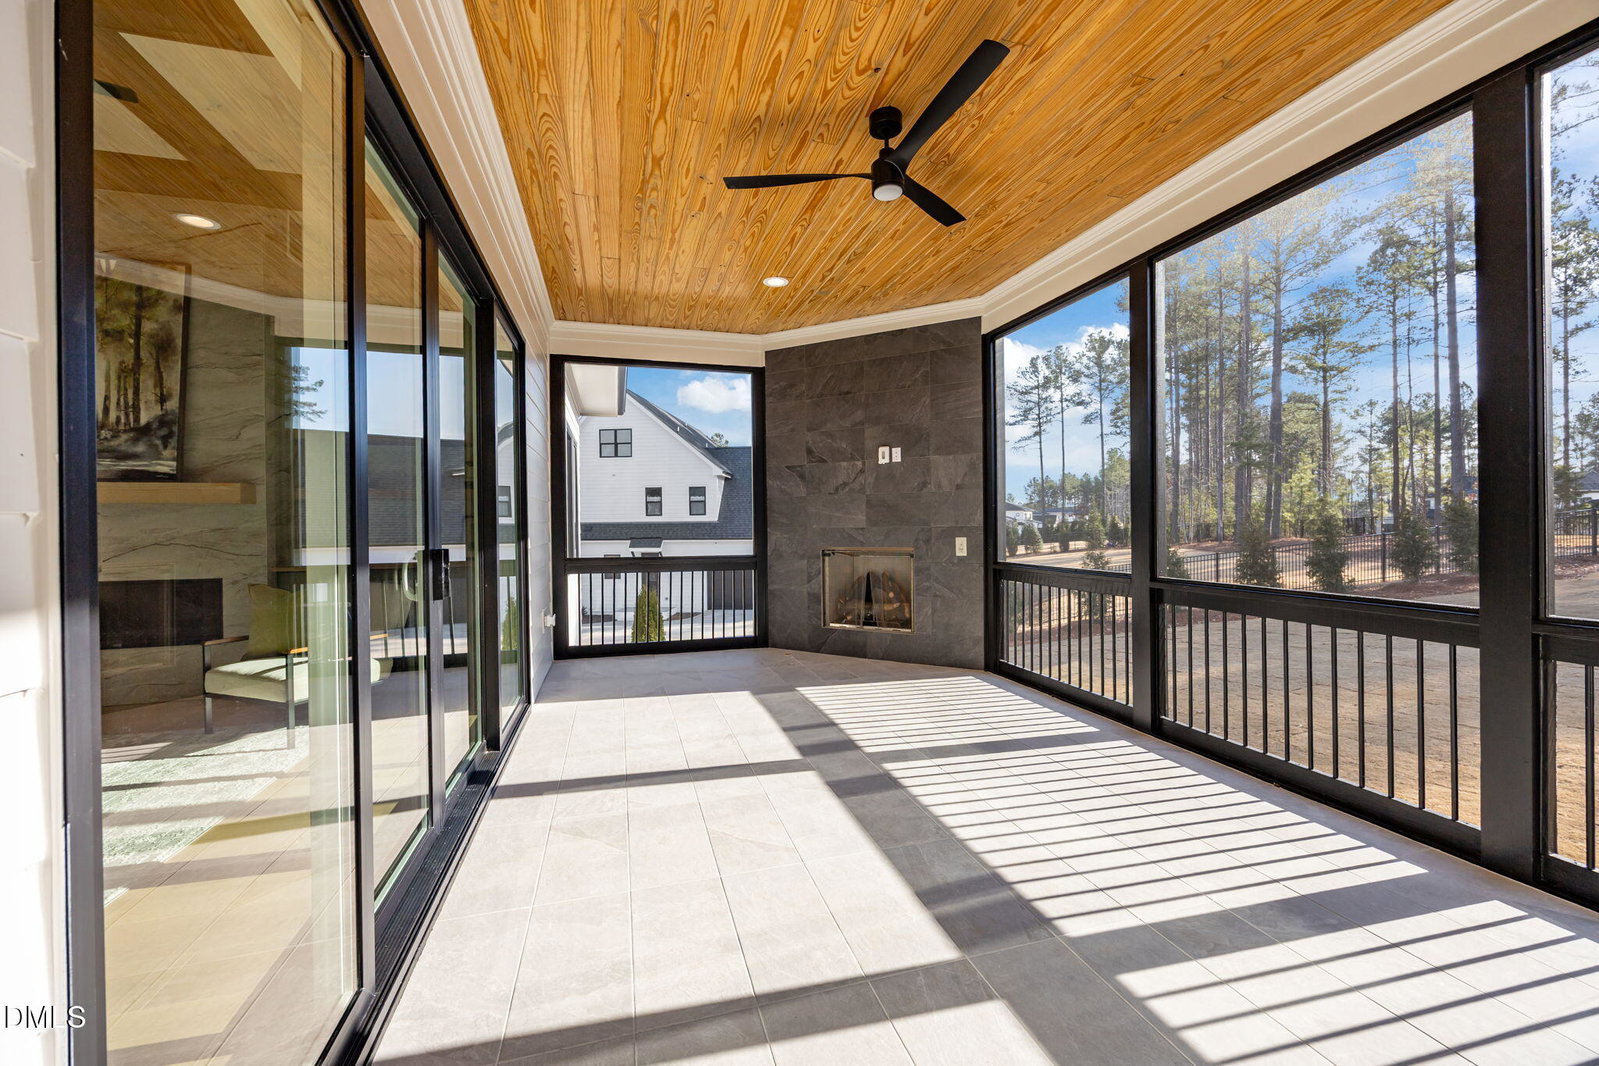
MOVE-IN ready home expertly crafted by ICG Homes, situated on a spacious pool-ready lot. Featuring an expansive open-concept layout with a sought-after main-level owner's suite and an additional guest suite! With high-end finishes, upgraded trimwork, and designer lighting throughout. A 3-car garage provides ample space for vehicles and storage needs. The gourmet kitchen showcases custom ceiling-height cabinetry, quartz countertops. a large center island with white farm sink and modern pendants, premium stainless steel appliances including a 36'' dual-fuel gas range, and wall oven/microwave, a dedicated walk-in pantry with prep area. The adjoining family room features painted wood beams with a designer chandelier, a stunning fully tiled linear fireplace with a floating mantle and surrounded by custom built-ins and display shelves, and large sliding glass doors leading to a screened porch with its own outdoor fireplace. All opening to a bar area with beverage center and floating shelves! The main-level owner's suite is accented by hardwood flooring, elegant tray ceiling and wood slat accent wall. The luxurious spa-style bath features a floating dual vanity with a quartz top, zero-entry fully tiled shower with frameless glass, handheld sprayer and bench seat, and freestanding tub A generous walk-in closet with custom built-ins and bench seat! Upstairs, a large recreational room with accent trimmed wall and wet bar, a craft room with a large walk-in closet and two additional private en-suite bedrooms. Energy-efficient features include a sealed crawl space and a tankless water heater, adding practical value to this exceptional property. Situated less than 10 minutes from the vibrant offerings of downtown Wake Forest for local shopping and dining - while benefiting from only county taxes.
/u.realgeeks.media/askmattrealty/Logo_1-min.png)
Additional Information
- Hoa Fee Includes
- Insurance
- Style
- Transitional
- Foundation
- Block, Stone
- Interior Features
- Breakfast Area, Bookcases, Ceiling Fans, Double Vanity, Entrance Foyer, Eat-In Kitchen, High Ceilings, In-Law Arrangement, Kitchen Island, Open Floor Plan, Pantry, Primary Downstairs, Recessed Lighting, Soaking Tub, Tray Ceiling(s), Walk-In Closet(s), Dining Combo, Bathtub/Shower Combination, Walk-In Shower, Water Closets, Quartz/Quartzite Counters, Smooth Ceilings
- Exterior Features
- Rain Gutters
- Elementary School
- Wake - Forest Pines Drive Elementary
- Middle School
- Wake - Wake Forest Middle School
- High School
- Wake - Wake Forest High School
- Utilities
- Cable Available, Electricity Available, Phone Available, Water Available, Septic Available
- New Construction
- Yes
- Garage Spaces
- 3
- Water
- Public
- Flooring
- Carpet, Hardwood, Tile
- Roof
- Shingle, Architectural
- Heating
- Central, Heat Pump, Natural Gas
Mortgage Calculator
Listings provided courtesy of Triangle MLS, Inc. of NC, Internet Data Exchange Database. Information deemed reliable but not guaranteed. © 2026 Triangle MLS, Inc. of North Carolina. Data last updated .