4513 Touchstone Forest Rd, Raleigh, NC 27612
- $876,500
- 4
- BD
- 3
- BA
- 3,278
- SqFt







Seller Representative LPT Realty, LLC
Buyer Representative
- Sold Price
- $876,500
- List Price
- $925,000
- Closing Date
- Aug 22, 2025
- Status
- CLOSED
- MLS#
- 10090372
- Bedrooms
- 4
- Bathrooms
- 3
- Full-baths
- 2
- Half-baths
- 1
- Living Area
- 3,278
- Lot Size
- 20,473
- Subdivision
- Arden Forest
- Year Built
- 1995
- Acres
- 0.47
Property Description
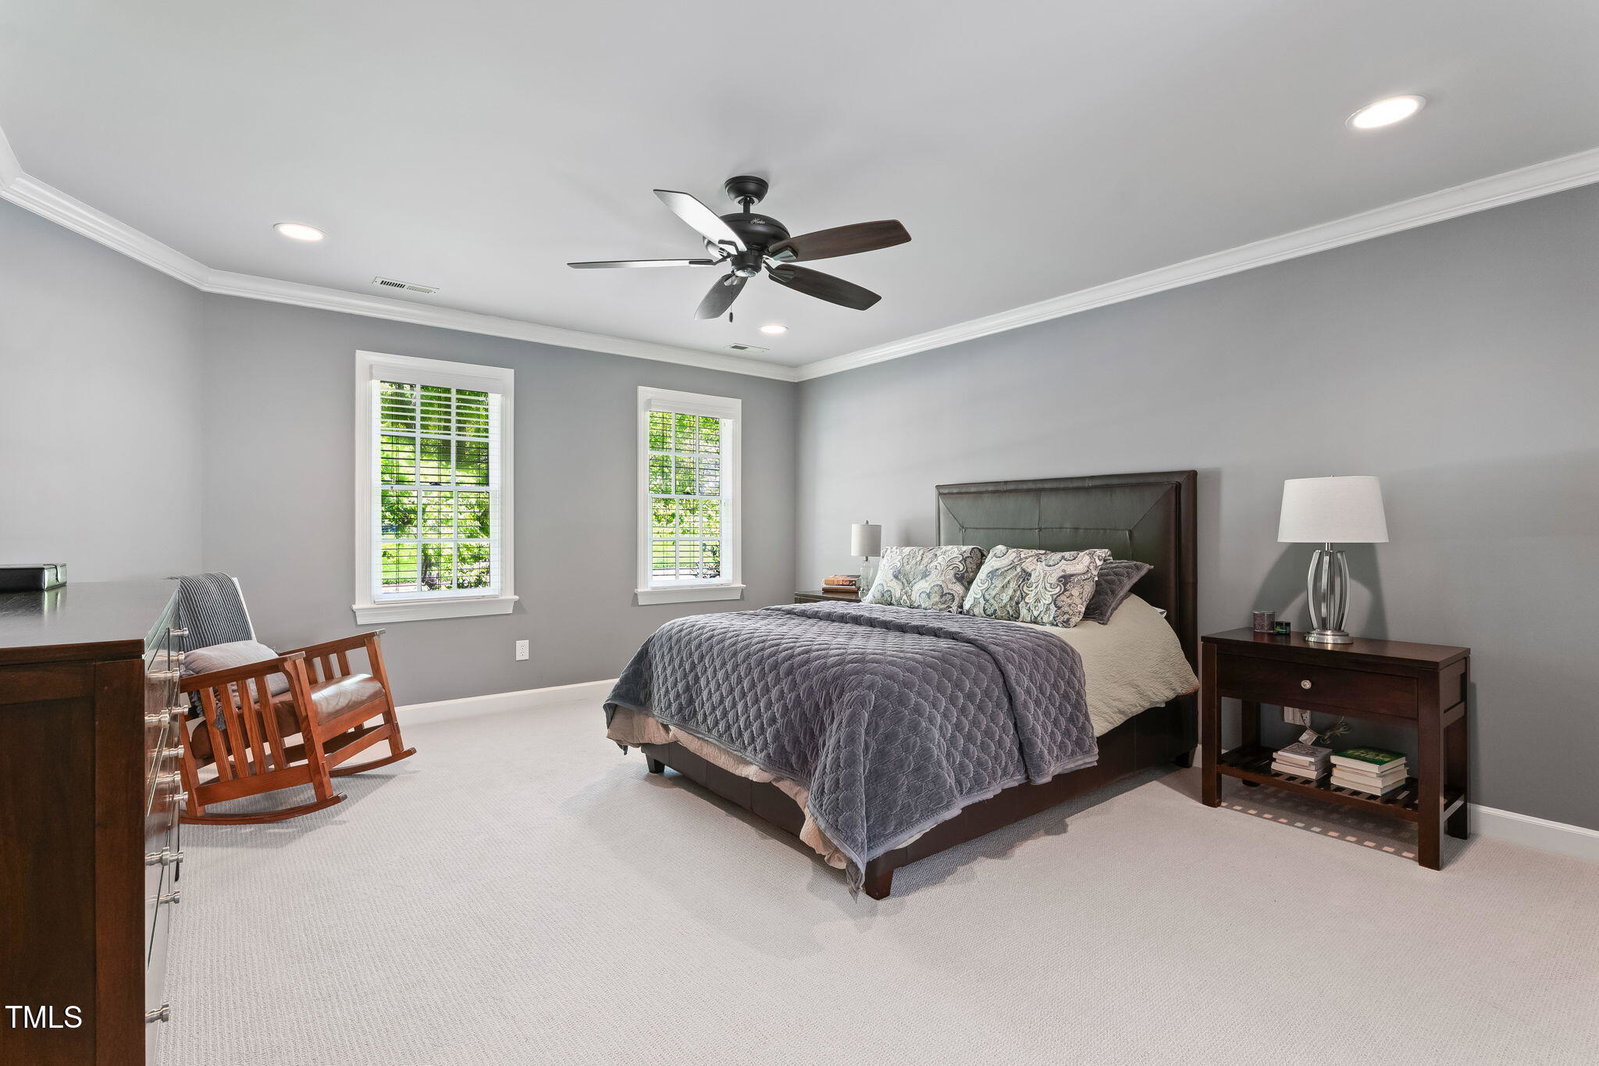
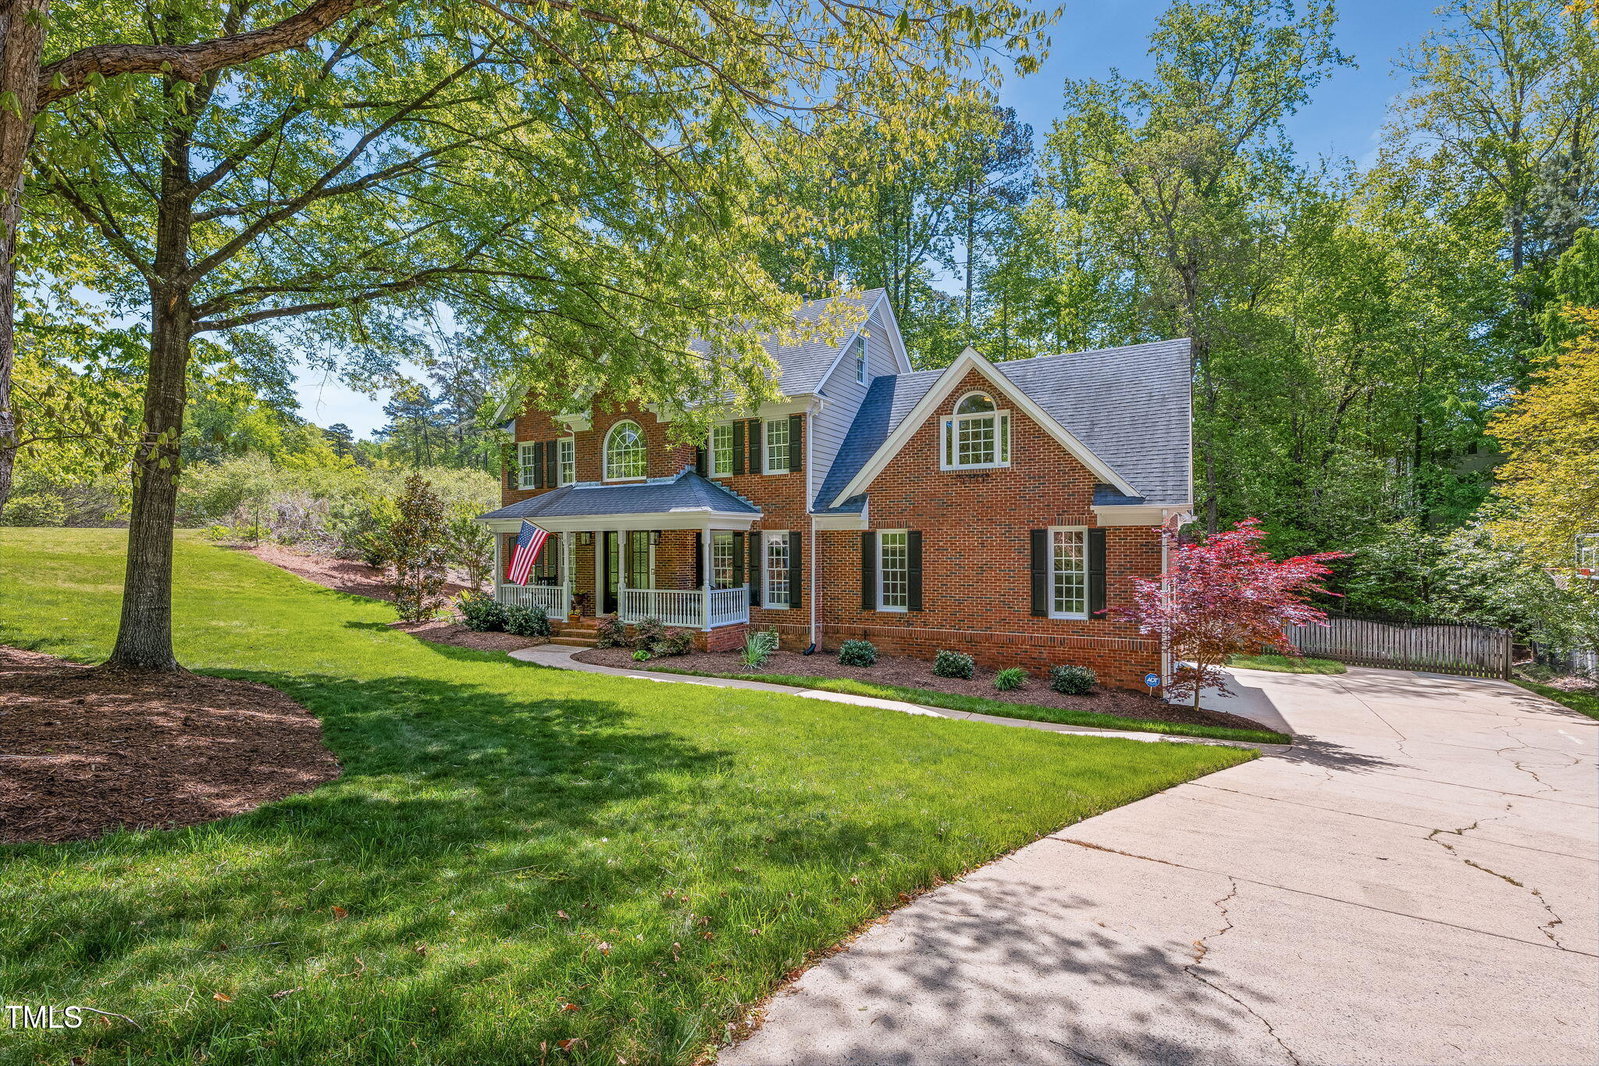
Imagine morning coffee in a sunroom wrapped in windows, surrounded by trees and sunlight. Tucked away on a quiet West Raleigh cul-de-sac, this beautifully updated 4-bedroom home is filled with warmth, space, and light. The renovated kitchen features leathered granite countertops, stainless steel appliances, and an island perfect for hosting or daily life. The sunroom is the heart of the home offering peaceful views of a private, fenced backyard with a large deck and fire pit. Upstairs, 2 oversized bonus rooms provides flexible space for work, play, or relaxation. The spacious primary suite features a beautifully updated bath with dual vanities, walk-in shower, and heated floor. Finished 3rd floor has endless possibilities. With hardwood floors, stylish updates, and unbeatable access to Umstead Park, RTP, and Brier Creek, this home delivers the lifestyle you want.
/u.realgeeks.media/askmattrealty/Logo_1-min.png)
Additional Information
- Style
- Traditional
- Foundation
- Block
- Interior Features
- Bookcases, Ceiling Fans, Crown Molding, Coffered Ceiling(s), Double Vanity, Granite Counters, Kitchen Island, Pantry, Recessed Lighting, Walk-In Closet(s), Whirlpool Tub, Separate Shower, Bathtub/Shower Combination, Walk-In Shower, Water Closets, Smooth Ceilings
- Exterior Features
- Fire Pit, Private Yard, Fenced Yard
- Elementary School
- Wake - Stough
- Middle School
- Wake - Oberlin
- High School
- Wake - Broughton
- Utilities
- Electricity Available, Natural Gas Available, Water Available
- Garage Spaces
- 2
- Water
- Public
- Basement
- Crawl Space
- Flooring
- Carpet, Hardwood, Tile
- Roof
- Shingle
- Heating
- Electric, Forced Air, Natural Gas
Mortgage Calculator
Listings provided courtesy of Triangle MLS, Inc. of NC, Internet Data Exchange Database. Information deemed reliable but not guaranteed. © 2026 Triangle MLS, Inc. of North Carolina. Data last updated .