4501 Forest Dr, Holly Springs, NC 27540
- $730,000
- 3
- BD
- 4
- BA
- 2,986
- SqFt





Seller Representative Keller Williams Legacy
Buyer Representative
- Sold Price
- $730,000
- List Price
- $740,000
- Closing Date
- May 22, 2025
- Status
- CLOSED
- MLS#
- 10091241
- Bedrooms
- 3
- Bathrooms
- 4
- Full-baths
- 3
- Half-baths
- 1
- Living Area
- 2,986
- Lot Size
- 46,609
- Subdivision
- Caleb Knolls
- Year Built
- 2001
- Acres
- 1.07
Property Description
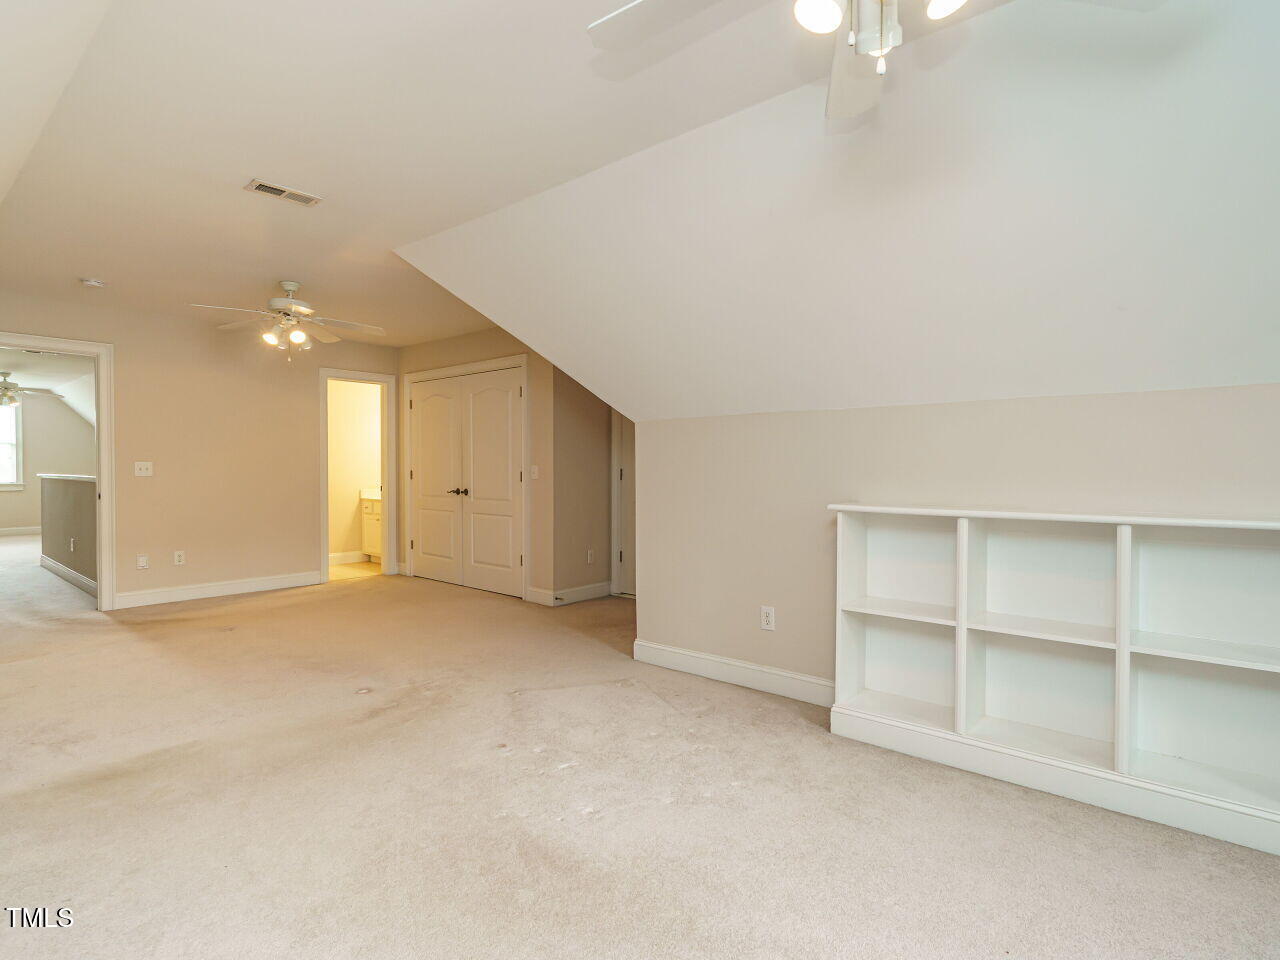
We are excited to present this exceptional 1.5-story, all-brick home designed for main floor living in the desirable Caleb Knoll subdivision. With its charming covered front porch, this stately home boasts significant curb appeal and is set on a spacious 1.07-acre lot conveniently located off Bass Lake Rd. The custom-built home features 3 main floor bedrooms, a versatile ''flex room'' and 3.5 bathrooms as detailed in the floor plan. The expansive family room features a vaulted ceiling, custom built-ins, a cozy gas-log fireplace and is filled with natural light. Details throughout the home include extensive trim, custom closets, archway entries, wainscoting accents and custom wood shutters. The formal dining room with tray ceiling offers classic elegance. The kitchen provides an abundant workspace for preparing meals while creating lasting memories. The primary bedroom is conveniently located on the main floor and features a tray ceiling and a bathroom with a separate shower and tub, as well as a private water closet. The second and third bedrooms are situated on the opposite side of the home, sharing a bath with separate vanities. A back staircase leads to a bonus room and a separate ''flex room'' with a full bath and closet. One of the home's highlights is the enclosed deck with EZ Screen Windows, perfect for enjoying the breeze while being protected from the outdoor elements when needed. The large side-entry 2-car garage provides access to a massive laundry room upon entering the home. The property includes a water filtration system as well as an outdoor storage unit. Central vac and NO HOA or City Taxes! This home is minutes from Bentwinds and Devils Ridge Country Clubs, as well as downtown Fuquay-Varina and Holly Springs. It's a short commute to downtown Raleigh and major highways, with close proximity to shopping, restaurants, and more. Must see!
/u.realgeeks.media/askmattrealty/Logo_1-min.png)
Additional Information
- Style
- Traditional, Transitional
- Foundation
- Block
- Interior Features
- Bookcases, Ceiling Fans, Entrance Foyer, High Ceilings, Soaking Tub, Walk-In Closet(s), Smooth Ceilings
- Exterior Features
- Rain Gutters
- Elementary School
- Wake - Herbert Akins Road
- Middle School
- Wake - Herbert Akins Road
- High School
- Wake - Fuquay Varina
- Utilities
- Electricity Available
- Garage Spaces
- 2
- Water
- Other, Well
- Basement
- Crawl Space
- Flooring
- Carpet, Hardwood, Tile
- Roof
- Shingle
- Heating
- Heat Pump
Mortgage Calculator
Listings provided courtesy of Triangle MLS, Inc. of NC, Internet Data Exchange Database. Information deemed reliable but not guaranteed. © 2026 Triangle MLS, Inc. of North Carolina. Data last updated .