3312 Rock Creek Dr, Raleigh, NC 27609
- $3,600,000
- 6
- BD
- 5
- BA
- 6,278
- SqFt





Seller Representative Hodge & Kittrell Sotheby's Int
Buyer Representative
- Sold Price
- $3,600,000
- List Price
- $3,250,000
- Closing Date
- May 15, 2025
- Status
- CLOSED
- MLS#
- 10091398
- Bedrooms
- 6
- Bathrooms
- 5
- Full-baths
- 4
- Half-baths
- 1
- Living Area
- 6,278
- Lot Size
- 29,620
- Subdivision
- Bellevue Terrace
- Neighborhood
- Drewry Hills
- Year Built
- 2013
- Acres
- 0.68
Property Description
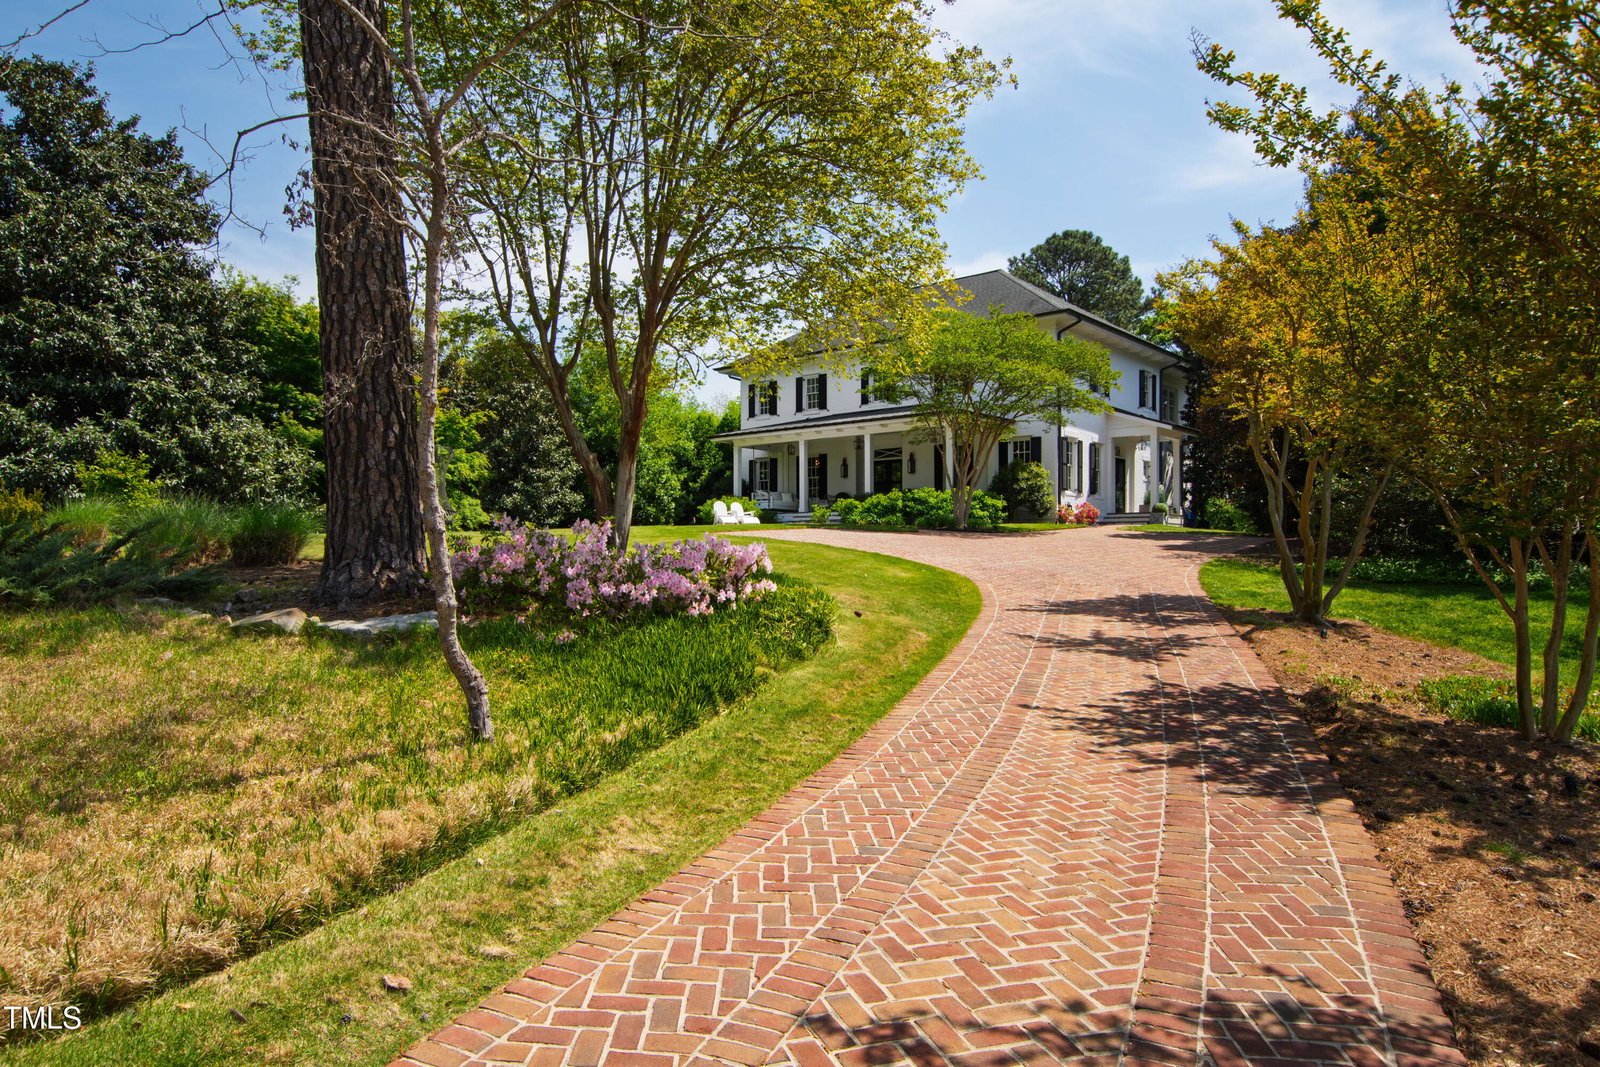
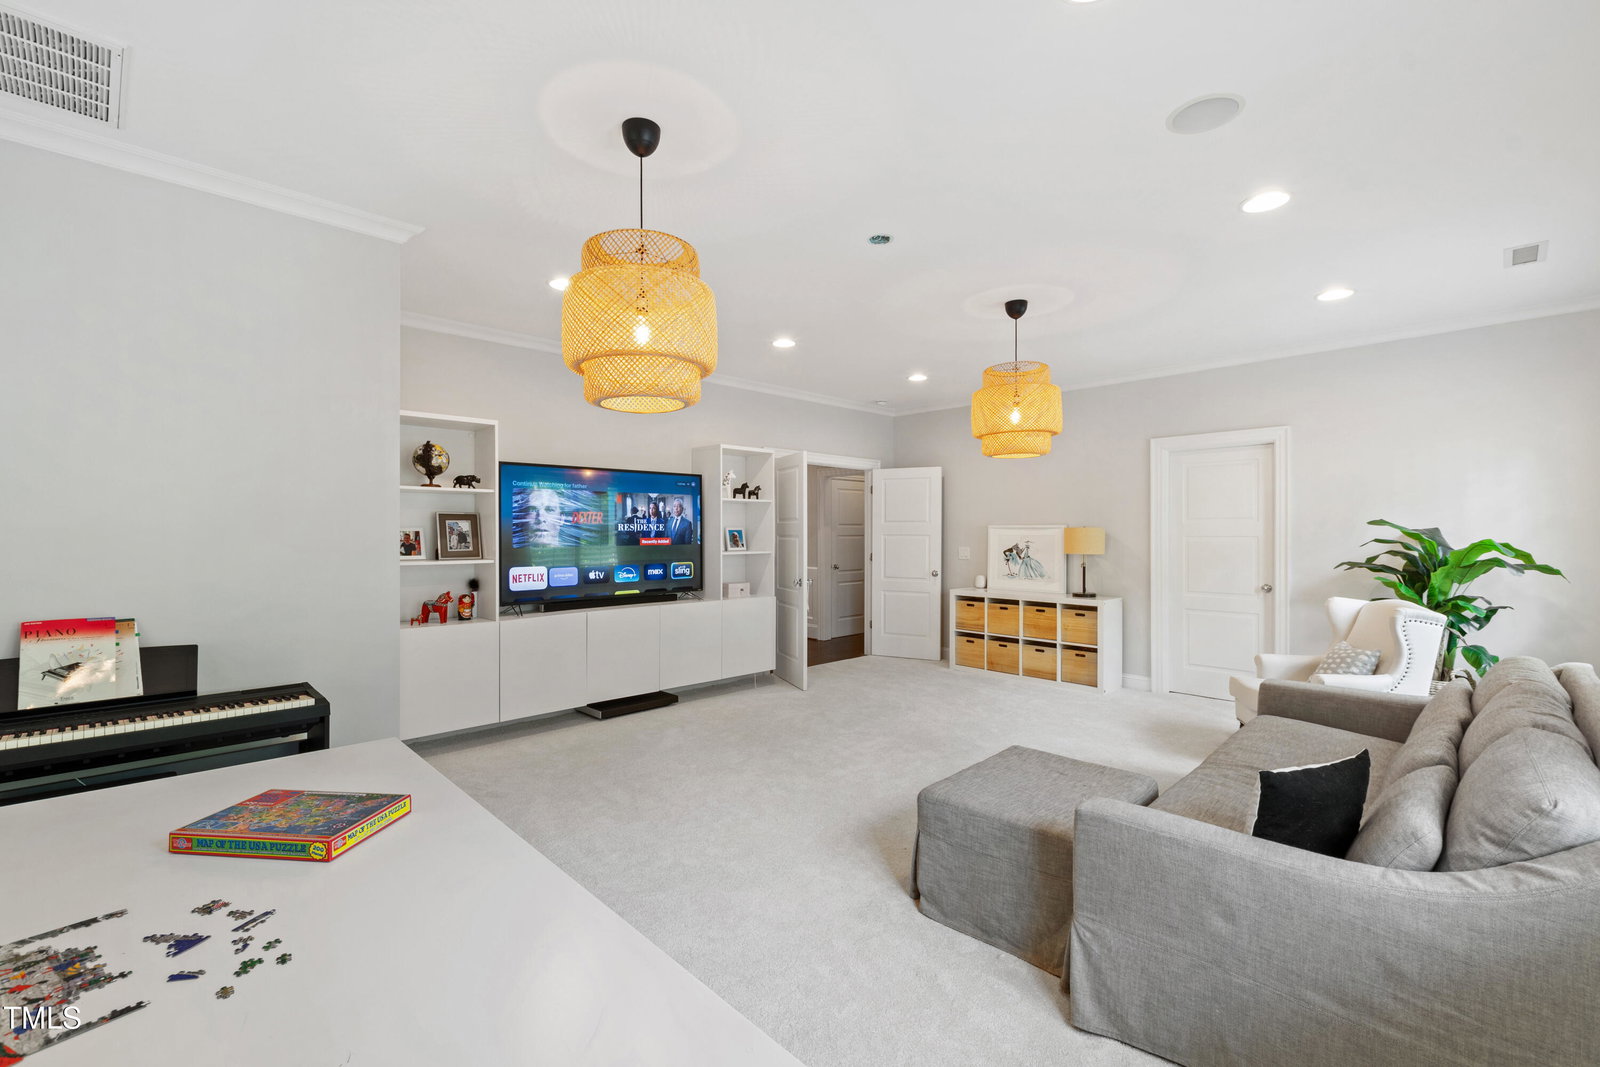
Tucked just around the corner from the vibrant North Hills shopping district, in the heart of the coveted Bellevue Terrace/Drewry Hills neighborhood, 3312 Rock Creek Drive is a striking fusion of Southern charm and modern luxury. From the moment you arrive, the herringbone-patterned brick driveway leads to a gracious covered stone porch—complete with a dreamy swinging bed and gas lanterns that frame elegant double front doors. Step inside to a welcoming foyer that extends seamlessly from the entry to the family room, setting the stage for the exceptional living experience that lies beyond. The family entry through the covered side porch opens into a convenient mudroom/drop zone, then into a showstopping kitchen featuring new White Carrera marble countertops, designer lighting, and a striking backsplash. Culinary enthusiasts will appreciate the Wolf six-burner range with vent hood, built-in Sub-Zero refrigerator, freezer and wine column, Kitchenaid wall oven, Bosch dishwasher, walk-in pantry and spacious island with bar seating. An accordion door off the breakfast room opens to the covered back porch, perfect for indoor-outdoor entertaining. The Family Room centers around a cozy wood-burning fireplace with gas starter, flanked by built-in bookshelves, while the nearby study/library features sliding barn doors and custom built-ins. A formal dining room with intricate ceiling details adds an elegant touch, and the main floor laundry room offers convenience and functionality. Retreat to the main floor primary suite, a true sanctuary with two walk-in closets, a luxurious spa bathroom boasting a walk-in sauna shower, freestanding soaking tub, heated tile floors and a dual-sink vanity. The main level boasts soaring 10-foot ceilings, while the upstairs features 9-foot ceilings for a spacious, airy feel. Thoughtful touches include added moldings in the stairwell and bedrooms, whimsical yet stylish lighting, and newly refinished hardwood floors throughout. Ample storage is available with a walk-up attic, a basement, and a walk-in cedar closet located in the upstairs hallway. The fully finished walk-out basement includes a spacious recreation room with a wet bar, built-in Thermador coffee station, and a double-sided gas log fireplace shared with a flexible office or exercise space. A private guest bedroom and full bath are also located on this level, providing plenty of space for visitors. Outdoor living is elevated with multiple spaces to relax or entertain, including a covered back porch with a second swinging bed, a lower-level brick patio, and a saltwater pool. The .68-acre lot is fully fenced, offering privacy and room to roam. Additional highlights include new windows in the kitchen, family room, and breakfast room; three Lennox HVAC units; and two Navien tankless water heaters, approximately two years old. 3312 Rock Creek Drive seamlessly blends traditional architecture with modern upgrades in one of Raleigh's most beloved neighborhoods, making it a truly rare offering.
/u.realgeeks.media/askmattrealty/Logo_1-min.png)
Additional Information
- Style
- Traditional
- Foundation
- Other
- Interior Features
- Bookcases, Cedar Closets, Chandelier, Crown Molding, Double Vanity, Eat-In Kitchen, Dual Primary Closets, Kitchen Island, Pantry, Primary Downstairs, Recessed Lighting, Soaking Tub, Walk-In Closet(s), Bathtub/Shower Combination, Walk-In Shower, Water Closets
- Elementary School
- Wake - Root
- Middle School
- Wake - Oberlin
- High School
- Wake - Broughton
- Water
- Public
- Basement
- Daylight, Finished, Full, Partial, Unfinished, Walkout
- Flooring
- Carpet, Hardwood, Laminate, Tile
- Roof
- Asphalt, Metal, Shingle
- Heating
- Central
Mortgage Calculator
Listings provided courtesy of Triangle MLS, Inc. of NC, Internet Data Exchange Database. Information deemed reliable but not guaranteed. © 2026 Triangle MLS, Inc. of North Carolina. Data last updated .