200 Larkhaven Pl, Apex, NC 27539
- $845,000
- 5
- BD
- 4
- BA
- 3,121
- SqFt





Seller Representative AW Realty Group
Buyer Representative
- Sold Price
- $845,000
- List Price
- $749,000
- Closing Date
- Jun 03, 2025
- Status
- CLOSED
- MLS#
- 10091449
- Bedrooms
- 5
- Bathrooms
- 4
- Full-baths
- 4
- Living Area
- 3,121
- Lot Size
- 11,326
- Subdivision
- Woodcreek
- Year Built
- 2011
- Acres
- 0.26
Property Description
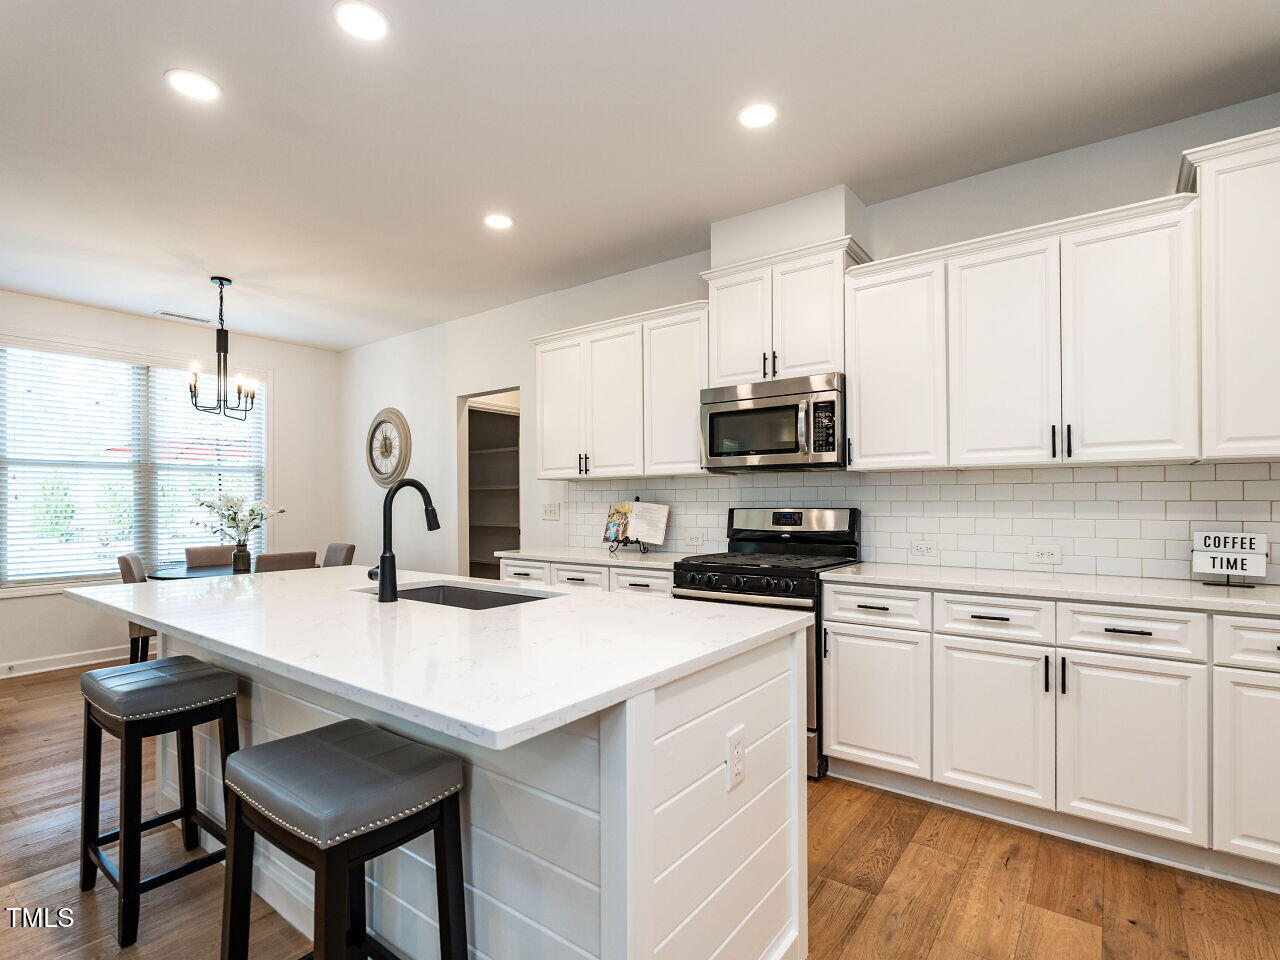
Welcome to this spacious and beautifully appointed home in the desirable Woodcreek community! With 5 bedrooms, 4 full bathrooms, and over 3,100 square feet, this home offers exceptional versatility and comfort. Enjoy an open main floor layout featuring a bright kitchen with granite countertops, designer tile backsplash, walk-in pantry, and a gas range—perfect for cooking and entertaining. The living area includes gas logs and built-ins, while a first-floor bedroom and a dedicated office provide convenience and flexibility. Upstairs, the large primary suite features a sitting area, spa-like bath with a stand-alone soaking tub, and a stunning designer-tiled walk-in shower. The bonus room offers even more space to spread out, and the unfinished third floor is already plumbed—ready for your vision. Step outside to your private backyard oasis with a screened porch, flagstone patio, in-ground saltwater pool and spa, gas fire pit, and a storage shed—all enclosed by a privacy fence. A charming rocking chair front porch completes this exceptional home in a sought-after neighborhood with outstanding amenities.
/u.realgeeks.media/askmattrealty/Logo_1-min.png)
Additional Information
- Style
- Charleston
- Foundation
- Slab
- Interior Features
- Beamed Ceilings, Bookcases, Ceiling Fans, Crown Molding, Double Vanity, Entrance Foyer, Granite Counters, Dual Primary Closets, Kitchen Island, Pantry, Smart Thermostat, Storage, Tray Ceiling(s), Walk-In Closet(s), Separate Shower, Bathtub/Shower Combination, Walk-In Shower, Water Closets, Quartz/Quartzite Counters, Smooth Ceilings
- Exterior Features
- Fire Pit, Lighting, Private Yard, Rain Gutters, Storage, Fenced Yard
- Elementary School
- Wake - Holly Ridge
- Middle School
- Wake - Holly Ridge
- High School
- Wake - Holly Springs
- Garage Spaces
- 2
- Water
- Public
- Flooring
- Carpet, Vinyl, Tile
- Roof
- Architectural
- Heating
- Central
Mortgage Calculator
Listings provided courtesy of Triangle MLS, Inc. of NC, Internet Data Exchange Database. Information deemed reliable but not guaranteed. © 2026 Triangle MLS, Inc. of North Carolina. Data last updated .