716 Streamwood Dr, Holly Springs, NC 27540
- $825,000
- 4
- BD
- 3
- BA
- 3,183
- SqFt





Seller Representative Corcoran DeRonja Real Estate
Buyer Representative
- Sold Price
- $825,000
- List Price
- $825,000
- Closing Date
- May 22, 2025
- Status
- CLOSED
- MLS#
- 10091471
- Bedrooms
- 4
- Bathrooms
- 3
- Full-baths
- 3
- Living Area
- 3,183
- Lot Size
- 10,018
- Subdivision
- Sunset Oaks
- Year Built
- 2007
- Acres
- 0.23
Property Description
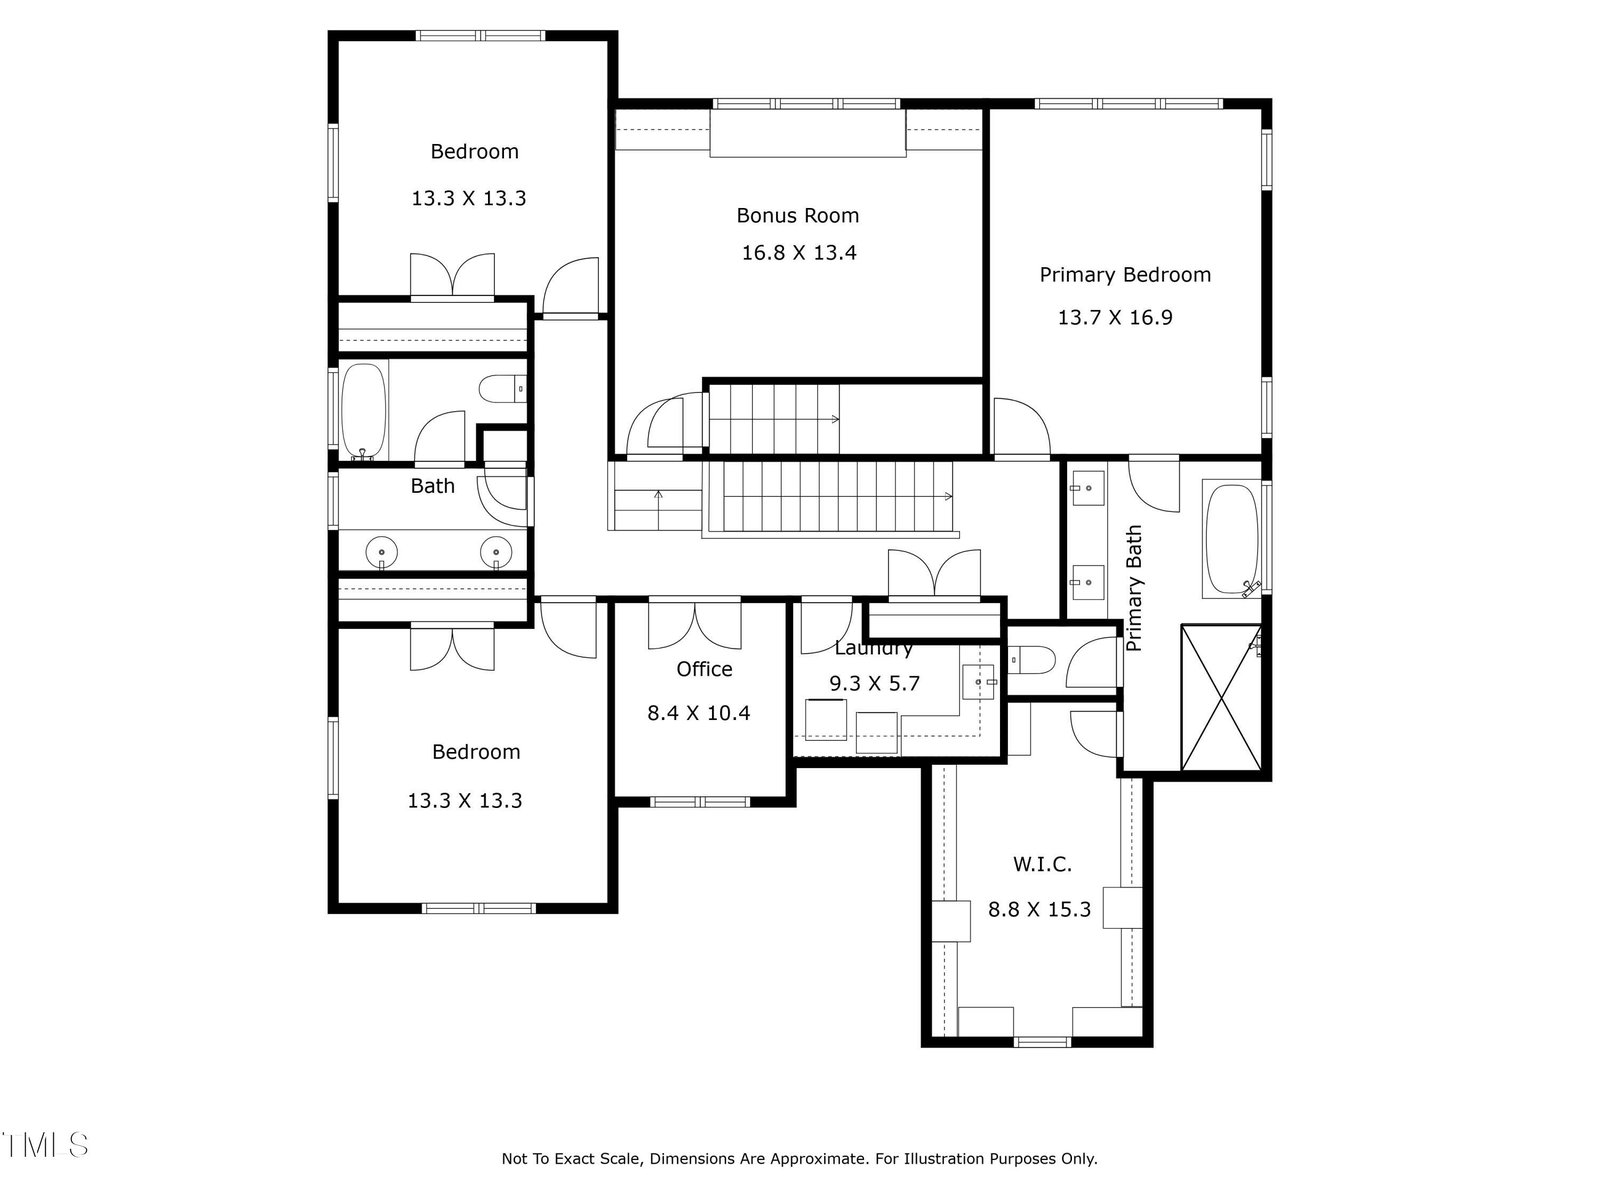
Crafted by custom builder DJF, not only does 716 Streamwood offer all of the convenience, amenities, and charm offered by beloved Sunset Oaks, but it's trimmed with elevated finishes and details throughout. That craftsmanship shines through from the moment you walk in the door. Gleaming, site finished hardwoods span main level living area, from wonderful dining space with heavy, custom wainscoting, across chef's kitchen with granite counters, high end cabinets, and stainless appliances, to open family room with coffered ceiling and gas fireplace. Main floor bedroom and full bath perfect for guests or family. No need to turn into an office thanks to both a dedicated office and ample bonus room with custom built-ins on second level. Primary suite truly acts as owner's retreat thanks in large part to recent primary bath remodel featuring zero entry shower, separate soaking tub, and dual sinks. Third and fourth bedrooms both ample size and are full of natural light. When not walking or biking to neighborhood pool, stay home and enjoy one of the best, most private lots in the entire neighborhood! Screened porch offers perfect setting to enjoy your morning coffee and watch the sun come up over the tree line. Plush, landscaped, fenced backyard perfect for pickup football and soccer games! Fantastic storage throughout, especially with more than 350 SF of walk up attic space. Truly a rare opportunity to own one of the finest combinations of home and lot Sunset Oaks has to offer!
/u.realgeeks.media/askmattrealty/Logo_1-min.png)
Additional Information
- Style
- Transitional
- Foundation
- Pillar/Post/Pier
- Interior Features
- Ceiling Fans, Crown Molding, Coffered Ceiling(s), Double Vanity, Eat-In Kitchen, Granite Counters, High Ceilings, Open Floor Plan, Pantry, Tray Ceiling(s), Walk-In Closet(s), Separate Shower, Bathtub/Shower Combination, Walk-In Shower, Water Closets, Quartz/Quartzite Counters, Smooth Ceilings
- Exterior Features
- Lighting, Private Yard, Rain Gutters, Fenced Yard
- Elementary School
- Wake - Middle Creek
- Middle School
- Wake - Holly Ridge
- High School
- Wake - Middle Creek
- Utilities
- Cable Available, Electricity Available, Natural Gas Available, Sewer Connected, Water Available
- Garage Spaces
- 2
- Water
- Public
- Basement
- Crawl Space
- Flooring
- Carpet, Hardwood, Tile
- Roof
- Architectural
- Heating
- Fireplace, Forced Air
Mortgage Calculator
Listings provided courtesy of Triangle MLS, Inc. of NC, Internet Data Exchange Database. Information deemed reliable but not guaranteed. © 2026 Triangle MLS, Inc. of North Carolina. Data last updated .