1824 Amberly Ledge Way, Cary, NC 27519
- $1,090,000
- 5
- BD
- 4
- BA
- 3,769
- SqFt





Seller Representative Long & Foster Real Estate INC/Stonehenge
Buyer Representative
- Sold Price
- $1,090,000
- List Price
- $1,090,000
- Closing Date
- Jun 16, 2025
- Status
- CLOSED
- MLS#
- 10091662
- Bedrooms
- 5
- Bathrooms
- 4
- Full-baths
- 4
- Living Area
- 3,769
- Lot Size
- 6,969
- Subdivision
- Amberly
- Neighborhood
- Waters Edge
- Year Built
- 2021
- Building Name
- Mungo Homes
- Acres
- 0.16
Property Description
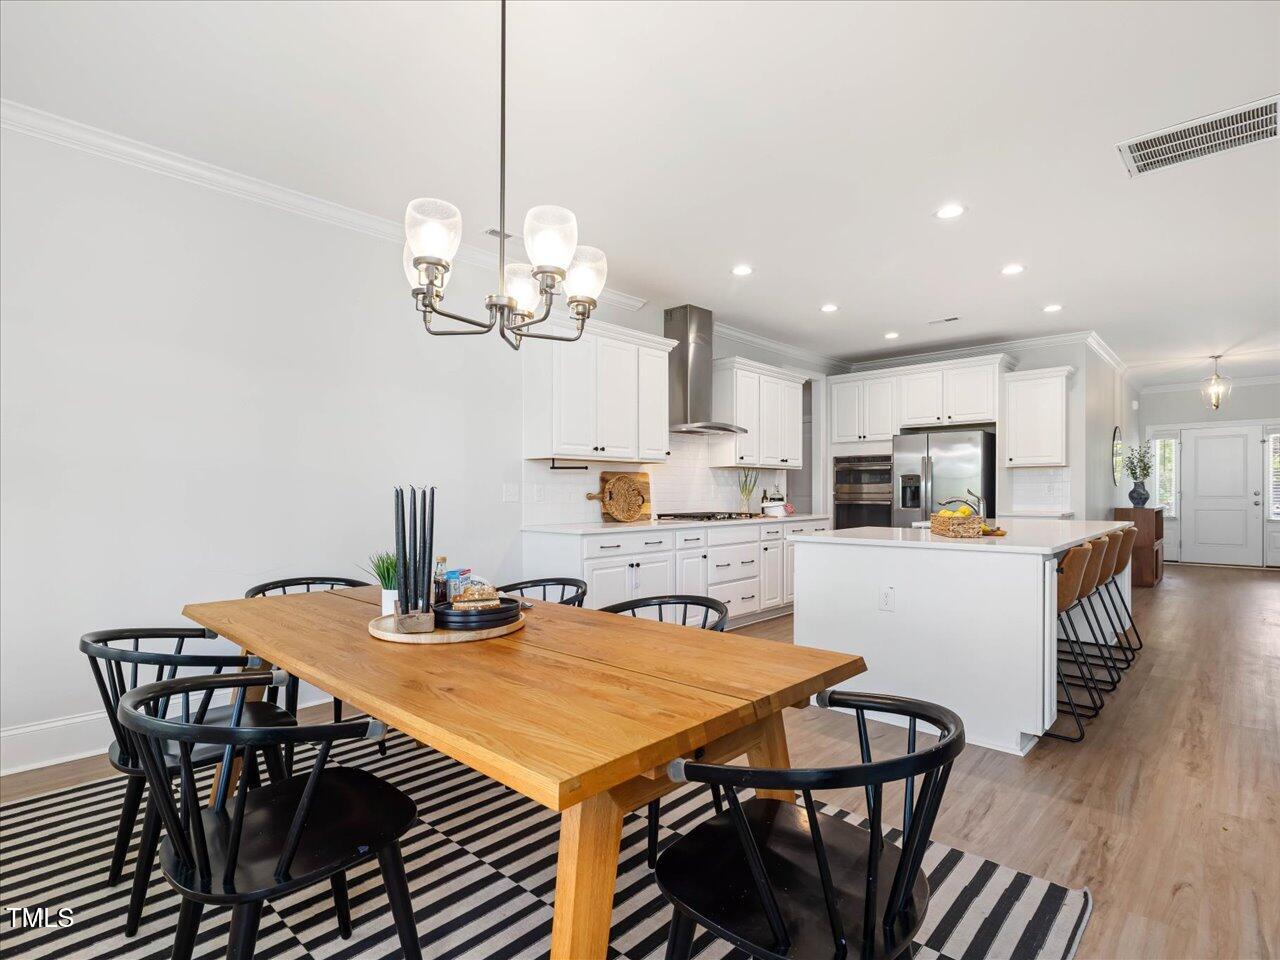
Breathtaking waterfront views and a bright, open floor plan define this stunning 5-bedroom + bonus, 4-bath home with 3,769 sq ft and an additional 1,609 sq ft unfinished basement—plumbed, framed, and ready for your vision. No neighbors in front or behind ensure privacy and uninterrupted views of the lake. Enjoy fresh interior paint and stylish LVP flooring throughout the main level. The first floor features a guest bedroom with lake views and a full bath with walk-in shower, plus a dedicated office with elegant crown molding. The spacious family room boasts a coffered ceiling and gas fireplace, flowing seamlessly into a chef's kitchen with granite countertops, gas cooktop, tile backsplash, range hood, island, and walk-in pantry. The dining area opens to a covered deck—perfect for entertaining with serene water views. Upstairs, the luxurious primary suite offers tray ceilings, two walk-in closets, dual vanities, walk-in shower, and a garden tub. Secondary bedrooms include walk-in closets and en-suite or Jack-and-Jill baths. The large bonus room also enjoys lake views. The flat backyard is ideal for play or future outdoor living space. Located on the Greenway and offering resort-style amenities—pools, fitness center, playgrounds—and top-ranked schools, this home truly has it all!
/u.realgeeks.media/askmattrealty/Logo_1-min.png)
Additional Information
- Style
- Transitional
- Interior Features
- Breakfast Area, Ceiling Fans, Crown Molding, Coffered Ceiling(s), Double Vanity, Entrance Foyer, Eat-In Kitchen, Granite Counters, High Ceilings, Dual Primary Closets, Kitchen Island, Open Floor Plan, Pantry, Recessed Lighting, Soaking Tub, Tray Ceiling(s), Walk-In Closet(s), Shower Only, Separate Shower, Bathtub/Shower Combination, Walk-In Shower, Water Closets, Smooth Ceilings
- Exterior Features
- Rain Gutters
- Elementary School
- Wake - Salem
- Middle School
- Wake - Salem
- High School
- Wake - Panther Creek
- Garage Spaces
- 2
- Water
- Public
- Basement
- Daylight, Exterior Entry, Interior Entry, Unfinished
- Flooring
- Carpet, Vinyl, Tile
- Roof
- Architectural
- Heating
- Central, Forced Air, Natural Gas
Mortgage Calculator
Listings provided courtesy of Triangle MLS, Inc. of NC, Internet Data Exchange Database. Information deemed reliable but not guaranteed. © 2026 Triangle MLS, Inc. of North Carolina. Data last updated .