199 Telluride Trl, Garner, NC 27529
- $475,000
- 3
- BD
- 3
- BA
- 2,693
- SqFt





Seller Representative Choice Residential Real Estate
Buyer Representative
- Sold Price
- $475,000
- List Price
- $469,950
- Closing Date
- Jun 17, 2025
- Status
- CLOSED
- MLS#
- 10091789
- Bedrooms
- 3
- Bathrooms
- 3
- Full-baths
- 3
- Living Area
- 2,693
- Lot Size
- 8,712
- Subdivision
- The Tapestry
- Year Built
- 2018
- Acres
- 0.20
Property Description
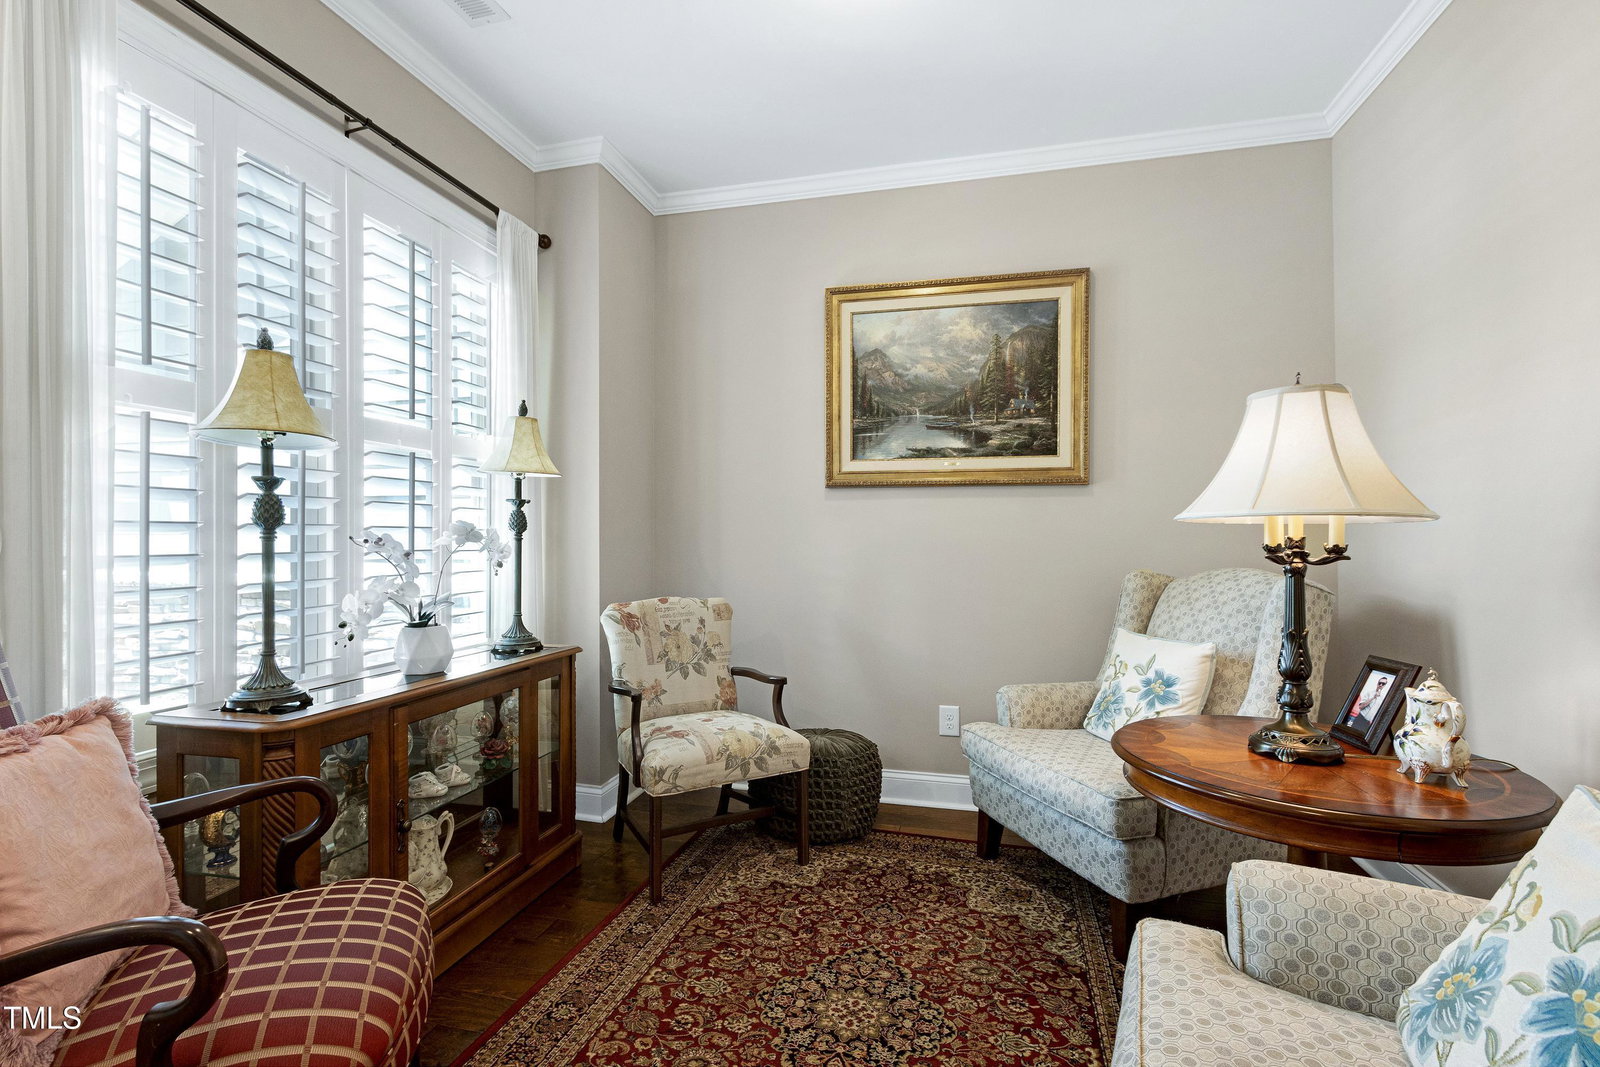
This beautifully crafted end-unit townhome is the crown jewel of a sought-after senior neighborhood—offering unmatched privacy, space, & curb appeal. With 2 bedrooms & 2 full baths on the main level, both with walk-in closets, the primary suite features a trey ceiling & a luxurious spa-worthy walk-in shower. Enjoy relaxing evenings by the fireplace in the inviting great room, complete with custom built-ins, or soak in the natural light streaming through plantation shutters that grace every window. A bright office just off the living area doubles as the perfect reading nook or sunroom. The oversized kitchen is a dream for cooks and entertainers alike, showcasing high-end cabinetry, elegant tile backsplash, rich hardwood floors, & lighted pantries . Upstairs, a massive bonus suite offers a full bath, walk-in closet, and two generous storage rooms—ideal for multi-generational living, a media retreat, or hobby haven. Step outside to a lush garden retreat—blooming with vibrant peonies, roses, hydrangeas, & more. This is the most beautiful spot in the neighborhood, where neighbors gather for wine under the trees. A screened porch & large stone patio complete this private outdoor oasis. With epoxy floors in both the garage & porch, plus the largest lot in the community, this is low-maintenance luxury at its finest. Whole House Generator included.
/u.realgeeks.media/askmattrealty/Logo_1-min.png)
Additional Information
- Hoa Fee Includes
- Maintenance Grounds, Pest Control, Trash
- Style
- Transitional
- Foundation
- Slab
- Interior Features
- Vaulted/Cathedral Ceilings, Ceiling Fans, Double Vanity, Entrance Foyer, Granite Counters, High Ceilings, Kitchen Island, Open Floor Plan, Pantry, Smart Home, Tray Ceiling(s), Walk-In Closet(s), Walk-In Shower, Smooth Ceilings
- Accessibility Features
- Accessible Bedroom, Accessible Central Living Area, Accessible Entrance, Accessible Full Bath, Accessible Kitchen
- Exterior Features
- Garden, Private Yard, Uncovered Courtyard
- Utilities
- Cable Available, Electricity Available, Natural Gas Available, Sewer Connected, Water Available
- Garage Spaces
- 2
- Water
- Public
- Flooring
- Carpet, Hardwood, Tile
- Roof
- Shingle
- Heating
- Electric, Forced Air, Heat Pump
Mortgage Calculator
Listings provided courtesy of Triangle MLS, Inc. of NC, Internet Data Exchange Database. Information deemed reliable but not guaranteed. © 2026 Triangle MLS, Inc. of North Carolina. Data last updated .