204 Highlands Lake Dr Dr, Cary, NC 27518
- $950,000
- 5
- BD
- 4
- BA
- 4,228
- SqFt





Seller Representative EXP Realty LLC
Buyer Representative
- Sold Price
- $950,000
- List Price
- $935,000
- Closing Date
- Jun 13, 2025
- Status
- CLOSED
- MLS#
- 10092065
- Bedrooms
- 5
- Bathrooms
- 4
- Full-baths
- 3
- Half-baths
- 1
- Living Area
- 4,228
- Lot Size
- 19,166
- Subdivision
- Lochmere
- Year Built
- 1995
- Acres
- 0.44
Property Description
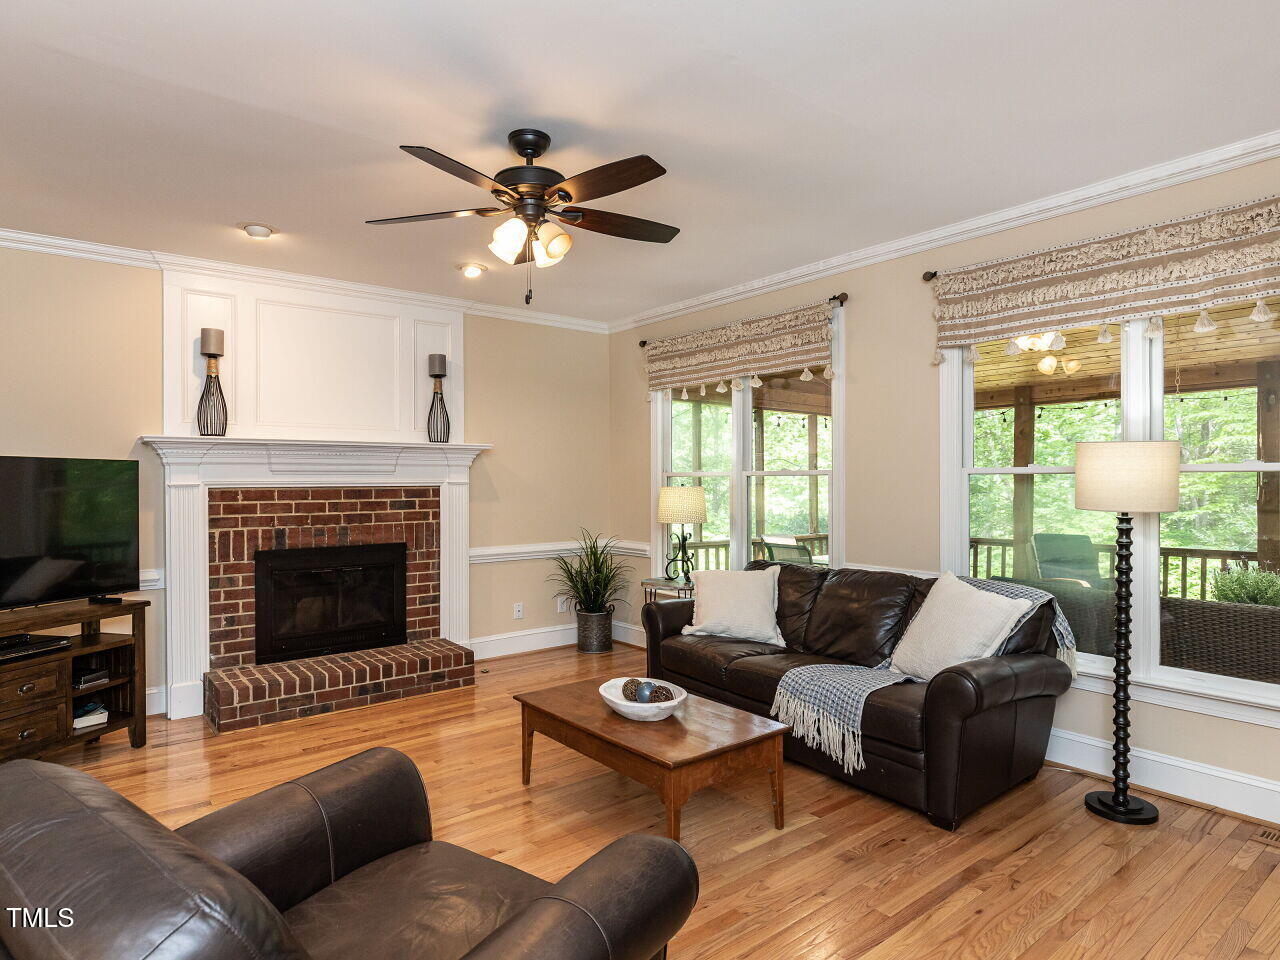
Looking for a spacious and elegant home in the coveted Lochmere community, look no further than this stunning 5-bedroom, + bonus, 3.5-bathroom house with 4,228 square feet of living space. This home offers a well-designed floor plan, finished walk-out basement, walk-up attic, beautiful views, hardwood and tile flooring, and a large lot! The kitchen features granite counters, tile backsplash, hardwood floors, and stainless steel appliances, while the primary bath boasts a walk-in shower, tile floors, dual vanities, and a separate tub. Enjoy cozy nights by the fireplace, freshly painted rooms, new carpet and outdoor living with a screen porch, deck, hot tub, fenced yard and firepit. Watch movies on the large screen, shoot pool in the rec room, enjoy snacks from the wet bar, swing on the tree swing or head out to the Lochmere pool, tennis & playground for more fun! Don't miss out on this amazing property!
/u.realgeeks.media/askmattrealty/Logo_1-min.png)
Additional Information
- Hoa Fee Includes
- None
- Style
- Transitional
- Foundation
- Concrete Perimeter, Slab
- Interior Features
- Breakfast Area, Crown Molding, Double Vanity, Entrance Foyer, Eat-In Kitchen, Granite Counters, High Speed Internet, Pantry, Recessed Lighting, Soaking Tub, Tray Ceiling(s), Vaulted/Cathedral Ceilings, Bar-Wet, Walk-In Closet(s), Separate Shower, Bathtub/Shower Combination, Walk-In Shower, Bathtub Only, Garage Apartment, Smooth Ceilings
- Exterior Features
- Rain Gutters
- Elementary School
- Wake - Oak Grove
- Middle School
- Wake - Lufkin Road
- High School
- Wake - Athens Dr
- Utilities
- Cable Available, Cable Available, Electricity Available, Natural Gas Available, Water Available
- Garage Spaces
- 2
- Water
- Public
- Basement
- Daylight, Exterior Entry, Finished, Interior Entry, Heated
- Flooring
- Carpet, Hardwood, Vinyl, Tile
- Roof
- Architectural
- Heating
- Central, Forced Air, Natural Gas, Radiant Floor, Zoned
- Vegetation
- Grassed, Partially Wooded
Mortgage Calculator
Listings provided courtesy of Triangle MLS, Inc. of NC, Internet Data Exchange Database. Information deemed reliable but not guaranteed. © 2026 Triangle MLS, Inc. of North Carolina. Data last updated .