754 Olde Thompson Creek Ct Rd, Apex, NC 27523
- $1,350,000
- 4
- BD
- 4
- BA
- 4,130
- SqFt





Seller Representative Coldwell Banker Advantage
Buyer Representative
- Sold Price
- $1,350,000
- List Price
- $1,300,000
- Closing Date
- Jul 25, 2025
- Status
- CLOSED
- MLS#
- 10092456
- Bedrooms
- 4
- Bathrooms
- 4
- Full-baths
- 3
- Half-baths
- 1
- Living Area
- 4,130
- Lot Size
- 180,774
- Subdivision
- Olde Thompson Creek
- Year Built
- 2002
- Acres
- 4.15
Property Description
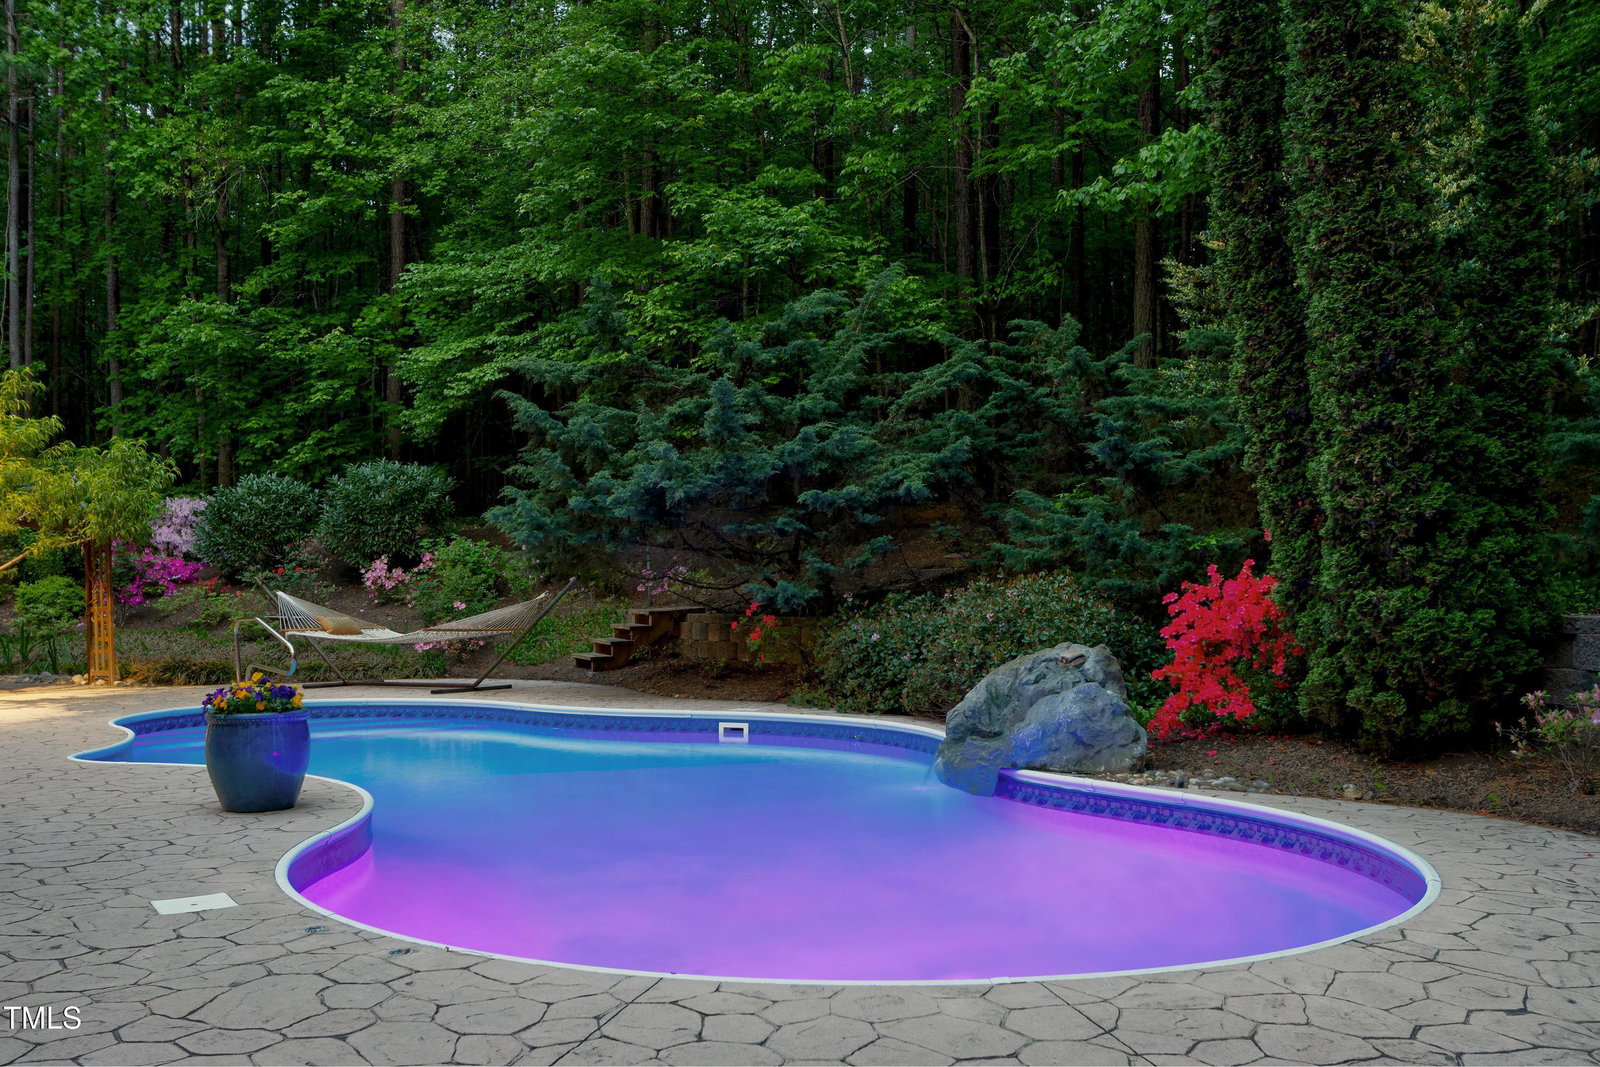
Luxurious Oasis on 4+ ACRES! Enjoy breathtaking pool and wooded views from every room in the rear of this scenic lot. Relax and enjoy complete serenity by the low maintenance saltwater pool with a waterfall, extensive patio, stunning stonework & lush landscaping. The gourmet eat-in kitchen features 6-burner gas cooktop and decorative range hood, wall oven and microwave, granite countertops, tile backsplash and counter island seating. Unwind by the cozy fireplace in the large, FIRST FLOOR Master bedroom with vaulted ceilings and large windows bringing in tons of natural light. The master bath includes spa tub and separate tiled shower with a bench, dual vanities and walk-in closet. Beautiful hardwood floors on first floor and stairs. The first floor also features large family room with fireplace, music room/living room and dining room/study. 2nd floor has huge loft, 3 large bedrooms, two full baths & recreation room, an office and flex/craft/homework room with built-in desks. Elegant concrete circular driveway leads to the 3 CAR GARAGE and there is a separate service drive. This home is in an amazing location, close to RTP, RDU, shopping, restaurants, downtown Apex, downtown Cary and downtown Raleigh. This home has been meticulously maintained! Roof 2020, HVACs 2020, Pool Liner & Pump 2020, Skylights in Bonus Room 2020, Pumps for both wells 2021, Culligan Water Softener with Modern Control Unit 2021, Piping Inside Septic ''Case'' 2022, Control Panel for Septic System 2023, Generator 2023.
/u.realgeeks.media/askmattrealty/Logo_1-min.png)
Additional Information
- Hoa Fee Includes
- None
- Style
- Transitional
- Foundation
- Pillar/Post/Pier
- Interior Features
- Ceiling Fans, Crown Molding, Entrance Foyer, Eat-In Kitchen, Granite Counters, Pantry, Primary Downstairs, Vaulted/Cathedral Ceilings, Walk-In Closet(s), Butler Pantry, Walk-In Shower, Smooth Ceilings
- Exterior Features
- Garden, Private Entrance, Private Yard
- Elementary School
- Chatham - N Chatham
- Middle School
- Chatham - Margaret B Pollard
- High School
- Chatham - Seaforth
- Utilities
- Propane, Septic
- Garage Spaces
- 3
- Water
- Well
- Flooring
- Carpet, Hardwood
- Roof
- Shingle
- Heating
- Forced Air, Propane
- Vegetation
- Wooded
Mortgage Calculator
Listings provided courtesy of Triangle MLS, Inc. of NC, Internet Data Exchange Database. Information deemed reliable but not guaranteed. © 2026 Triangle MLS, Inc. of North Carolina. Data last updated .