121 Talley Ridge Dr, Holly Springs, NC 27540
- $519,000
- 4
- BD
- 3
- BA
- 2,724
- SqFt





Seller Representative Luxe Residential, LLC
Buyer Representative
- Sold Price
- $519,000
- List Price
- $518,500
- Closing Date
- Jun 11, 2025
- Status
- CLOSED
- MLS#
- 10092995
- Bedrooms
- 4
- Bathrooms
- 3
- Full-baths
- 2
- Half-baths
- 1
- Living Area
- 2,724
- Lot Size
- 9,147
- Subdivision
- Braxton Village
- Year Built
- 2003
- Acres
- 0.21
Property Description
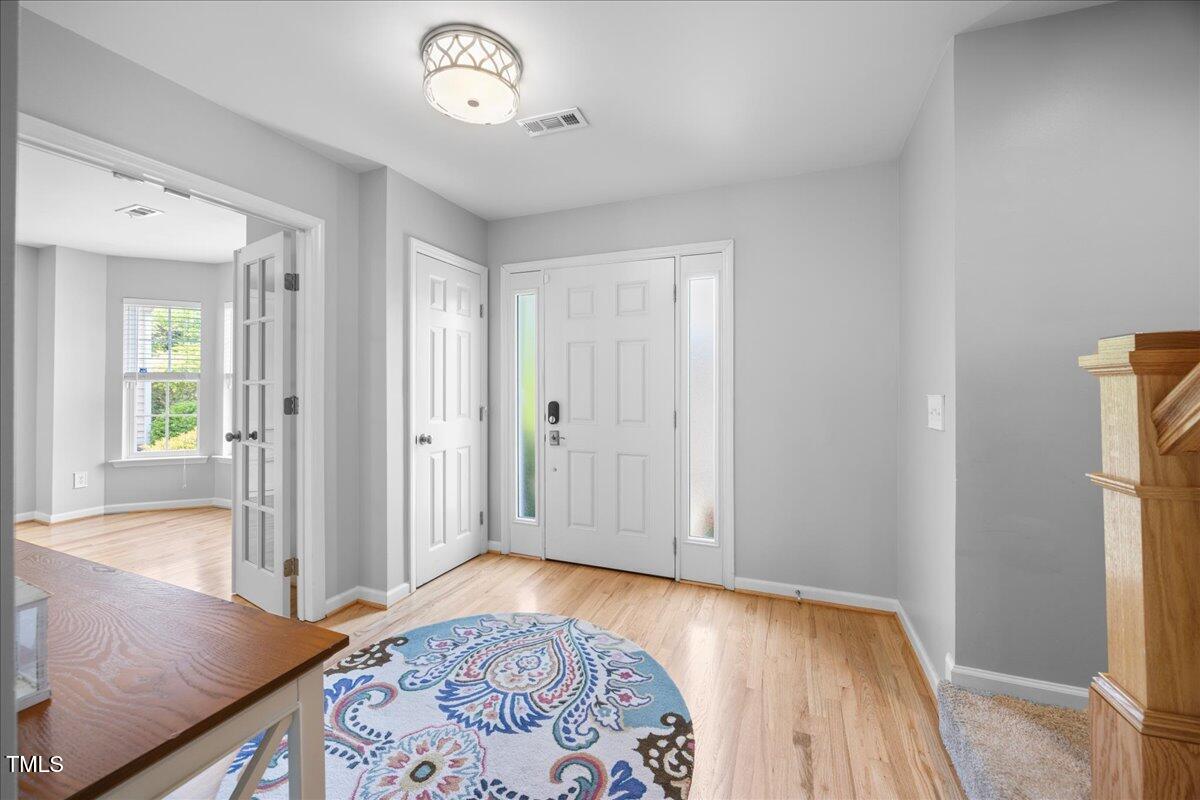
Welcome to Your Dream Home in Braxton Village - Voted the 3rd Best Neighborhood in Holly Springs by Raleigh Realty (April 2025)! Nestled in a family-friendly neighborhood, this stunning home offers an exceptional lifestyle with tree-lined streets, a community pool, playground, basketball court, and tennis court. Conveniently located near beautiful parks, shopping, dining, and top-rated schools, this home also provides an easy commute to Raleigh. Priced below the average price per square foot in Holly Springs, this property presents an incredible opportunity! MAIN LEVEL: As you enter, you'll be greeted by the spacious main living area featuring beautiful hardwood floors throughout. To your right, you'll find a private office/flex space with double French doors, perfect for work or relaxation. The formal dining room with elegant trim offers a perfect setting for family meals and gatherings. The open-concept kitchen is a CHEF'S DREAM, showcasing sleek quartz countertops, stainless steel appliances, and a cozy dining nook with windows that overlook the serene backyard. The inviting living room features a charming WOOD-BURNING fireplace, perfect for cozy evenings. UPPER LEVEL: The owner's suite is a true retreat, complete with a tray ceiling and two closets; including a walk-in. The SPA-LIKE master bath boasts dual vanities, quartz countertops, and a stunning, sleek-tiled shower with a rain shower head - your personal oasis. Three additional bedrooms feature vaulted and tray ceilings. The fourth, oversized bedroom offers versatility as a bonus room, with THREE walk-in closets and additional storage space in the dormers. OUTDOOR LIVING: Step outside to the tranquil backyard, where you'll enjoy a custom paver patio, privacy fence, and beautiful granite steps leading to a spacious flat area that can be customized to suit your needs. ADDITIONAL FEATURES: New Roof (2023) HVAC Replaced (2023) Newer Carpet Throughout This home is modern and move-in ready—no updates needed! Schedule a tour today and experience everything this amazing home has to offer.
/u.realgeeks.media/askmattrealty/Logo_1-min.png)
Additional Information
- Hoa Fee Includes
- Insurance
- Style
- Colonial, Traditional, Transitional
- Foundation
- Slab
- Interior Features
- Breakfast Area, Ceiling Fans, Double Vanity, Entrance Foyer, Eat-In Kitchen, Dual Primary Closets, High Speed Internet, Kitchen Island, Open Floor Plan, Pantry, Tray Ceiling(s), Vaulted/Cathedral Ceilings, Walk-In Closet(s), Dressing Area, Bathtub/Shower Combination, Walk-In Shower, Quartz/Quartzite Counters
- Exterior Features
- Fire Pit, Gas Grill, Permeable Paving, Private Yard, Rain Gutters, Smart Camera(s)/Recording, Fenced Yard
- Elementary School
- Wake - Holly Grove
- Middle School
- Wake - Holly Grove
- High School
- Wake - Holly Springs
- Utilities
- Electricity Available, Sewer Connected, Water Available
- Garage Spaces
- 2
- Water
- Public
- Flooring
- Carpet, Tile, Hardwood, Tile
- Roof
- Shingle
- Heating
- Electric, Fireplace, Heat Pump
Mortgage Calculator
Listings provided courtesy of Triangle MLS, Inc. of NC, Internet Data Exchange Database. Information deemed reliable but not guaranteed. © 2026 Triangle MLS, Inc. of North Carolina. Data last updated .