6509 Virgilia Ct, Raleigh, NC 27616
- $400,000
- 4
- BD
- 3
- BA
- 2,090
- SqFt





Seller Representative Silver Star Real Estate
Buyer Representative
- Sold Price
- $400,000
- List Price
- $415,000
- Closing Date
- Sep 19, 2025
- Status
- CLOSED
- MLS#
- 10093326
- Bedrooms
- 4
- Bathrooms
- 3
- Full-baths
- 2
- Half-baths
- 1
- Living Area
- 2,090
- Lot Size
- 12,632
- Subdivision
- North College Park
- Year Built
- 1997
- Acres
- 0.29
Property Description
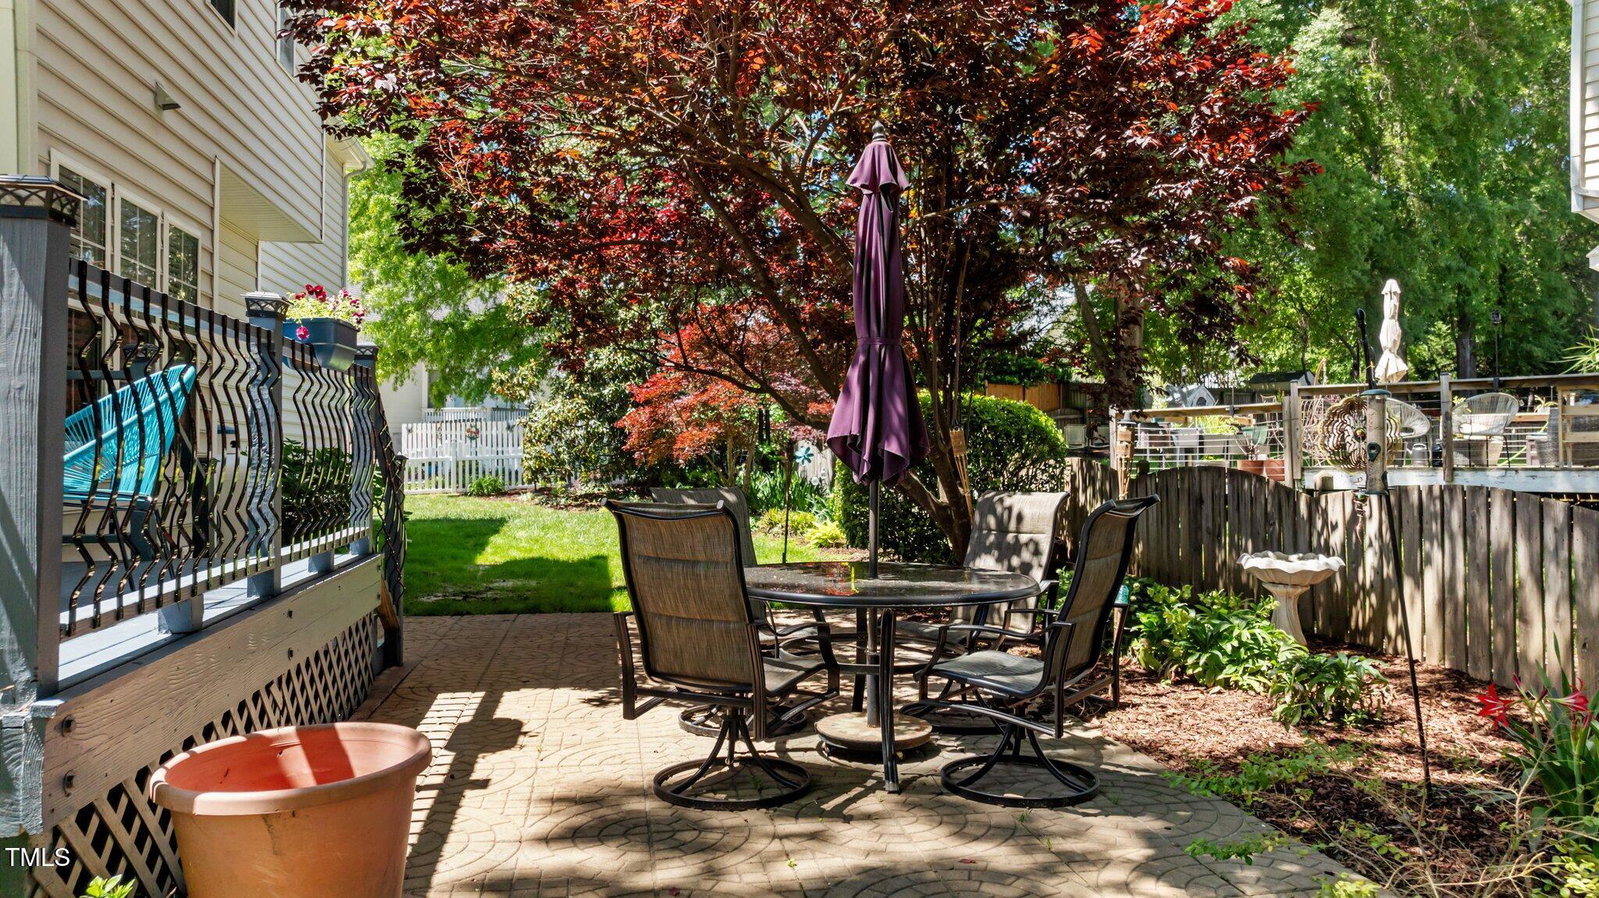
COME ONE COME ALL, Back on the market through no fault of the seller. Previous buyer needed to sell their home that was under contract, but thier buyer declined to move forward. This beautiful 4-bedroom, 2.5-bath (4th bedroom may be used as a bonus room) home tucked away on a corner lot in a prime location! With 2,090 square feet of living space, this home offers plenty of room to spread out and enjoy. Inside, you'll find a bright and open floor plan that includes spacious bedrooms, a separate dining room, a large living area captured in the downstairs living room. Includes a kitchen that may be uniquely perfect for any chef to explore, cooking their famous recipes or just entertaining friends and family. NEW HVAC SYSTEM IN 2025 FOR both the 1st and 2nd floors. More than just just ''move ready'' Take a step back and enjoy your fully fenced backyard—great for pets, kids, or relaxing afternoons. The landscaping includes mature plants and greenery creating a peaceful outdoor space. Enjoy a wood fire outside in the fire pit area. This home is located just minutes from both Raleigh and Wake Forest. It is centrally located to many community conveniences This home gives you quick access to shopping, restaurants, parks, and highways. Whether you work nearby or want to explore the Triangle area, this location is hard to beat.
/u.realgeeks.media/askmattrealty/Logo_1-min.png)
Additional Information
- Hoa Fee Includes
- Maintenance Grounds
- Style
- Traditional
- Foundation
- Brick/Mortar
- Interior Features
- Ceiling Fans, Eat-In Kitchen, High Speed Internet, Soaking Tub, Storage, Walk-In Closet(s), Separate Shower, Bathtub/Shower Combination, Bathtub Only
- Exterior Features
- Private Yard, Fenced Yard
- Elementary School
- Wake - River Bend
- Middle School
- Wake - River Bend
- High School
- Wake - Rolesville
- Garage Spaces
- 2
- Water
- Public
- Flooring
- Carpet, Combination, Hardwood, Vinyl
- Roof
- Asphalt, Shingle
- Heating
- Electric, Forced Air, Heat Pump
- Vegetation
- Cleared, Natural State, Partially Wooded
Mortgage Calculator
Listings provided courtesy of Triangle MLS, Inc. of NC, Internet Data Exchange Database. Information deemed reliable but not guaranteed. © 2026 Triangle MLS, Inc. of North Carolina. Data last updated .