104 Crossway Ln, Holly Springs, NC 27540
- $515,000
- 4
- BD
- 3
- BA
- 2,799
- SqFt





Seller Representative RE/MAX Signature Realty
Buyer Representative
- Sold Price
- $515,000
- List Price
- $499,999
- Closing Date
- Oct 21, 2025
- Status
- CLOSED
- MLS#
- 10093548
- Bedrooms
- 4
- Bathrooms
- 3
- Full-baths
- 2
- Half-baths
- 1
- Living Area
- 2,799
- Lot Size
- 15,246
- Subdivision
- Sunset Ridge
- Year Built
- 1998
- Acres
- 0.35
Property Description
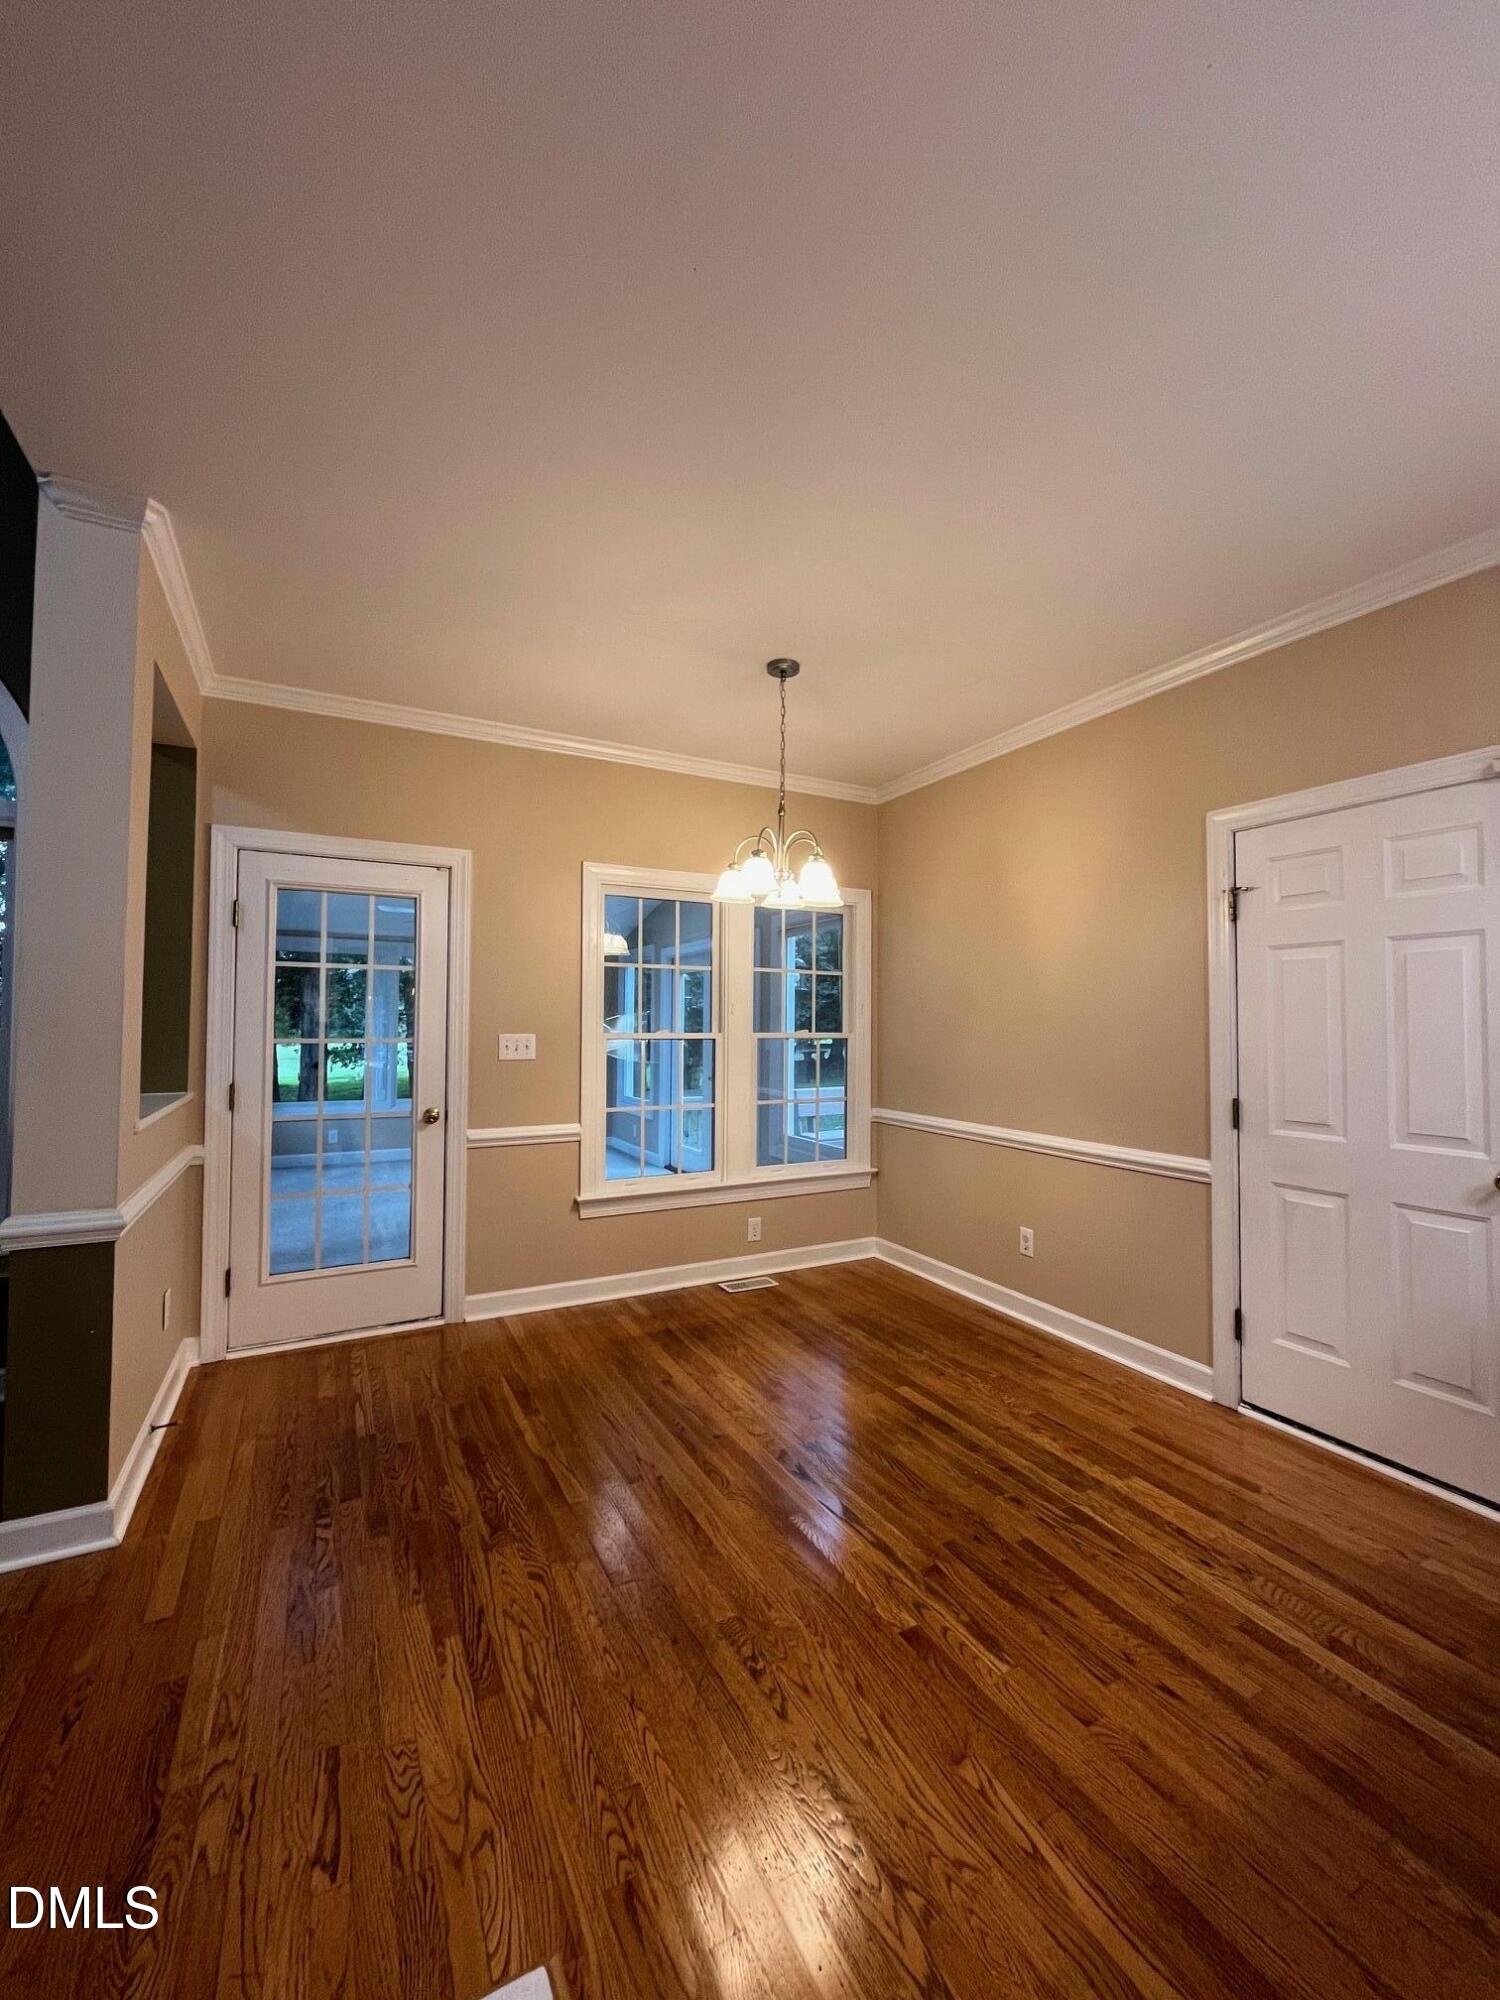
Tucked away on a quiet street in highly sought-after Sunset Ridge, this fully functional and move-in ready home provides privacy, convenience, and community in one irresistible package. With no rear neighbors and a tree-lined backyard, you'll love peaceful mornings on the deck, afternoon cookouts, and quiet evenings in the light-filled sunroom. Inside, a freshly vacant and welcoming open-concept layout offers flexibility for modern living — featuring four bedrooms, 2.5 baths, and a spacious bonus room perfect for a home office, playroom, or guest space. The recent price reduction leaves room to update finishes to your taste -- personalize this blank canvas and make it your dream home without worrying about major repairs! Walk to neighborhood favorites like Homegrown Pizza, enjoy the calming sounds of the nearby fountain, or hop on the brand-new Middle Creek Greenway just minutes away. Sunset Ridge residents also enjoy three pools with waterslides, making summers feel like vacation. Conveniently located within two miles of the 540 interchange, you're quickly connected to RTP or RDU. Whether you're craving connection or solitude, this home delivers both and is just waiting for you to add your style.
/u.realgeeks.media/askmattrealty/Logo_1-min.png)
Additional Information
- Hoa Fee Includes
- None
- Style
- Traditional
- Foundation
- Brick/Mortar
- Interior Features
- Breakfast Area, Ceiling Fans, Crown Molding, Double Vanity, Entrance Foyer, Eat-In Kitchen, High Ceilings, High Speed Internet, Open Floor Plan, Pantry, Soaking Tub, Vaulted/Cathedral Ceilings, Walk-In Closet(s), Dining Room, Separate Shower, Bathtub/Shower Combination, Walk-In Shower, Smooth Ceilings
- Exterior Features
- Rain Gutters
- Elementary School
- Wake - Holly Springs
- Middle School
- Wake - Holly Ridge
- High School
- Wake - Felton Grove
- Garage Spaces
- 2
- Water
- Public
- Basement
- Crawl Space
- Flooring
- Carpet, Tile, Hardwood, Vinyl
- Roof
- Shingle
- Heating
- Forced Air, Natural Gas
Mortgage Calculator
Listings provided courtesy of Triangle MLS, Inc. of NC, Internet Data Exchange Database. Information deemed reliable but not guaranteed. © 2026 Triangle MLS, Inc. of North Carolina. Data last updated .