1604 Westbridge Ct, Raleigh, NC 27606
- $670,000
- 4
- BD
- 3
- BA
- 2,892
- SqFt





Seller Representative EXP Realty LLC
Buyer Representative
- Sold Price
- $670,000
- List Price
- $650,000
- Closing Date
- Jun 25, 2025
- Status
- CLOSED
- MLS#
- 10094516
- Bedrooms
- 4
- Bathrooms
- 3
- Full-baths
- 2
- Half-baths
- 1
- Living Area
- 2,892
- Lot Size
- 26,136
- Subdivision
- Hunters Creek West
- Neighborhood
- Avent West
- Year Built
- 1973
- Acres
- 0.60
Property Description
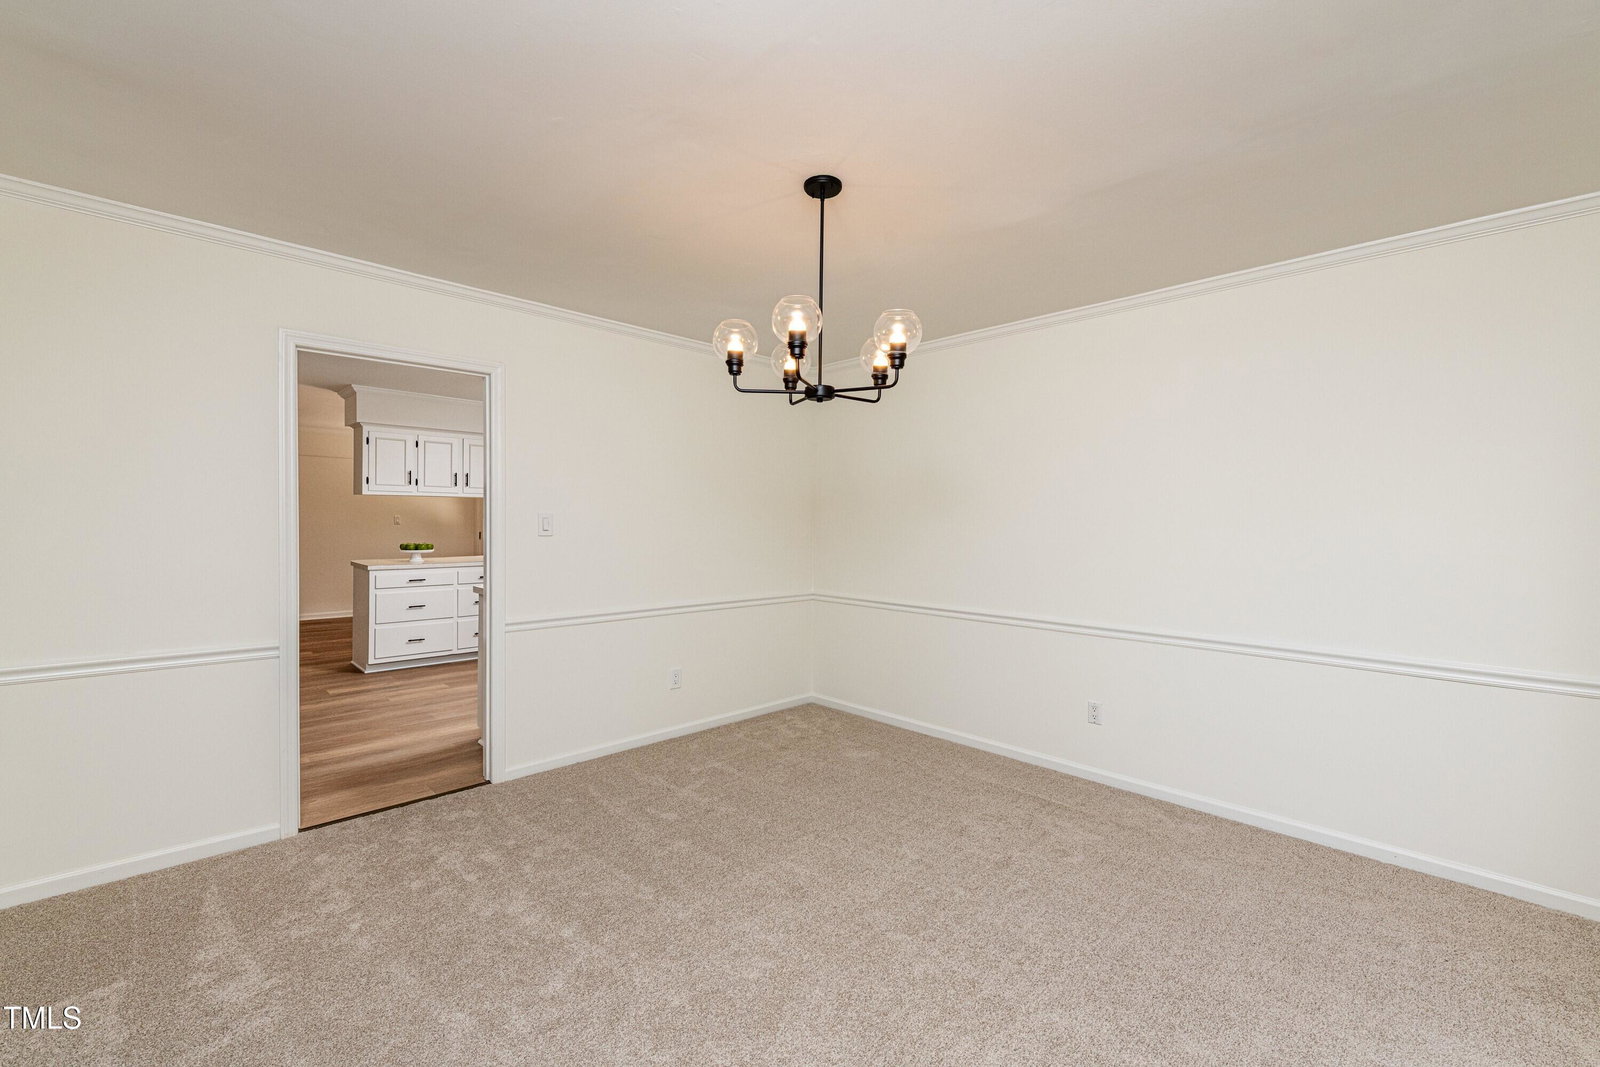
Looking for a well-maintained, custom-built home, that has been refreshed in the sought-after Avent West community with an incredible yard? Step inside this inviting home on a peaceful cul-de-sac and appreciate the fresh paint and new flooring, creating a bright and welcoming atmosphere throughout. Imagine the convenience of pulling up to your covered portico, which also provides access to a fantastic workshop - ideal for projects and hobbies! Car enthusiasts will also appreciate the oversized two-car garage. Inside, you'll find your formal rooms and spacious kitchen with a breakfast nook. The family room features attractive brick accents around the fireplace, adding timeless character. Upstairs, there are four large bedrooms plus a versatile bonus/flex space to suit your needs. Outside, discover a truly park-like backyard with large patio, ideal for relaxation and outdoor enjoyment. You'll appreciate the wonderful sense of community and convenience sandwiched between Raleigh, Cary, the beltline & 40!
/u.realgeeks.media/askmattrealty/Logo_1-min.png)
Additional Information
- Style
- Traditional, Transitional
- Foundation
- Block
- Interior Features
- Ceiling Fans, Entrance Foyer, Eat-In Kitchen, Laminate Counters, Walk-In Shower
- Exterior Features
- Storage
- Elementary School
- Wake - Combs
- Middle School
- Wake - Centennial Campus
- High School
- Wake - Athens Dr
- Utilities
- Electricity Available, Natural Gas Available, Sewer Connected, Water Available
- Garage Spaces
- 2
- Water
- Public
- Flooring
- Carpet, Vinyl, Tile
- Roof
- Shingle
- Heating
- Forced Air, Natural Gas
Mortgage Calculator
Listings provided courtesy of Triangle MLS, Inc. of NC, Internet Data Exchange Database. Information deemed reliable but not guaranteed. © 2026 Triangle MLS, Inc. of North Carolina. Data last updated .