168 E Deer, Apex, NC 27523
- $1,200,000
- 4
- BD
- 4
- BA
- 3,482
- SqFt








Seller Representative Homecoin.com
Buyer Representative
- Sold Price
- $1,200,000
- List Price
- $1,275,000
- Closing Date
- Aug 28, 2025
- Status
- CLOSED
- MLS#
- 10094566
- Bedrooms
- 4
- Bathrooms
- 4
- Full-baths
- 3
- Half-baths
- 1
- Living Area
- 3,482
- Lot Size
- 125,191
- Subdivision
- Deer Run
- Year Built
- 1991
- Acres
- 2.87
Property Description
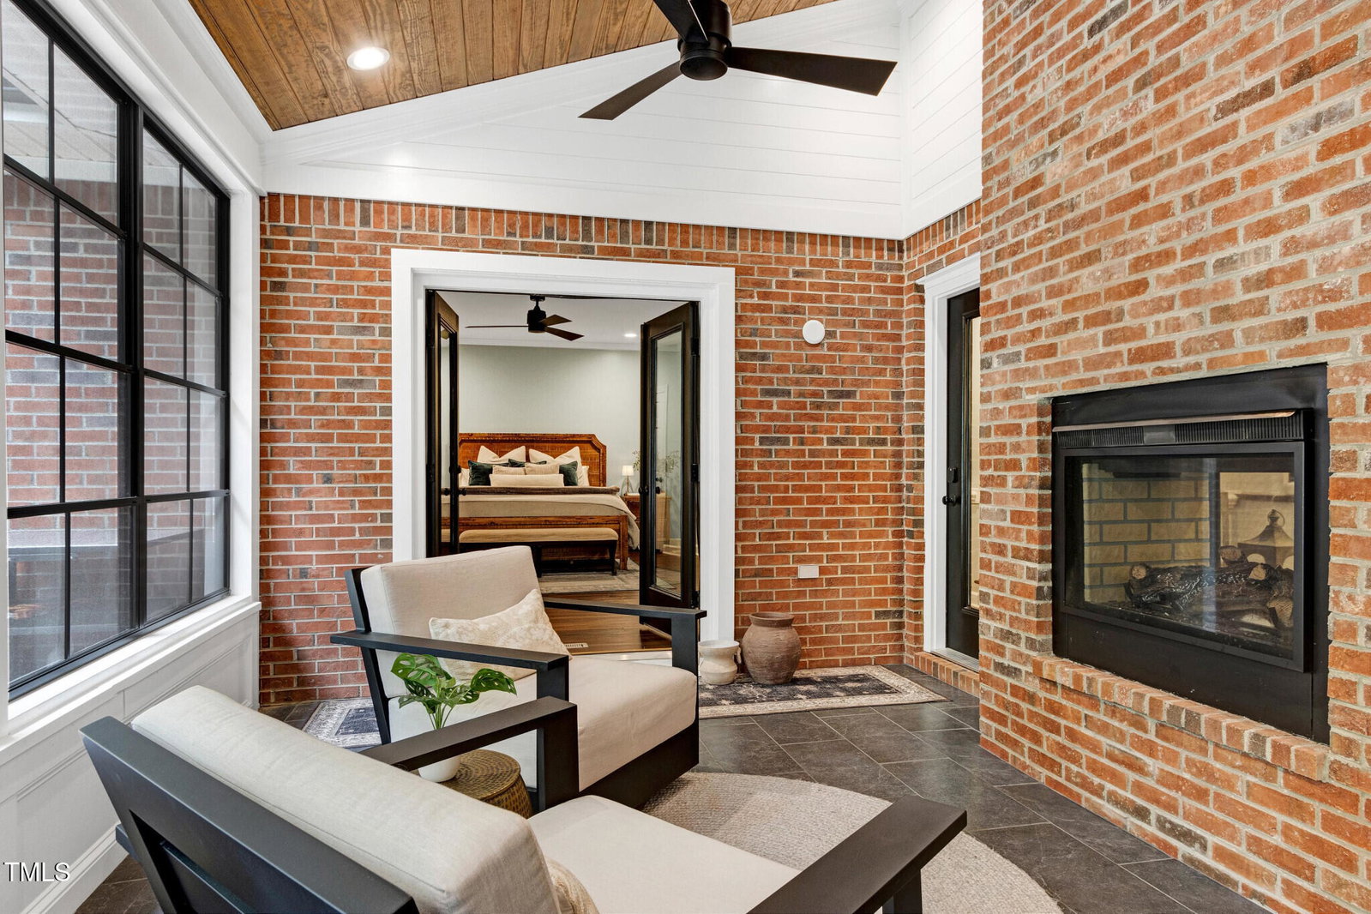
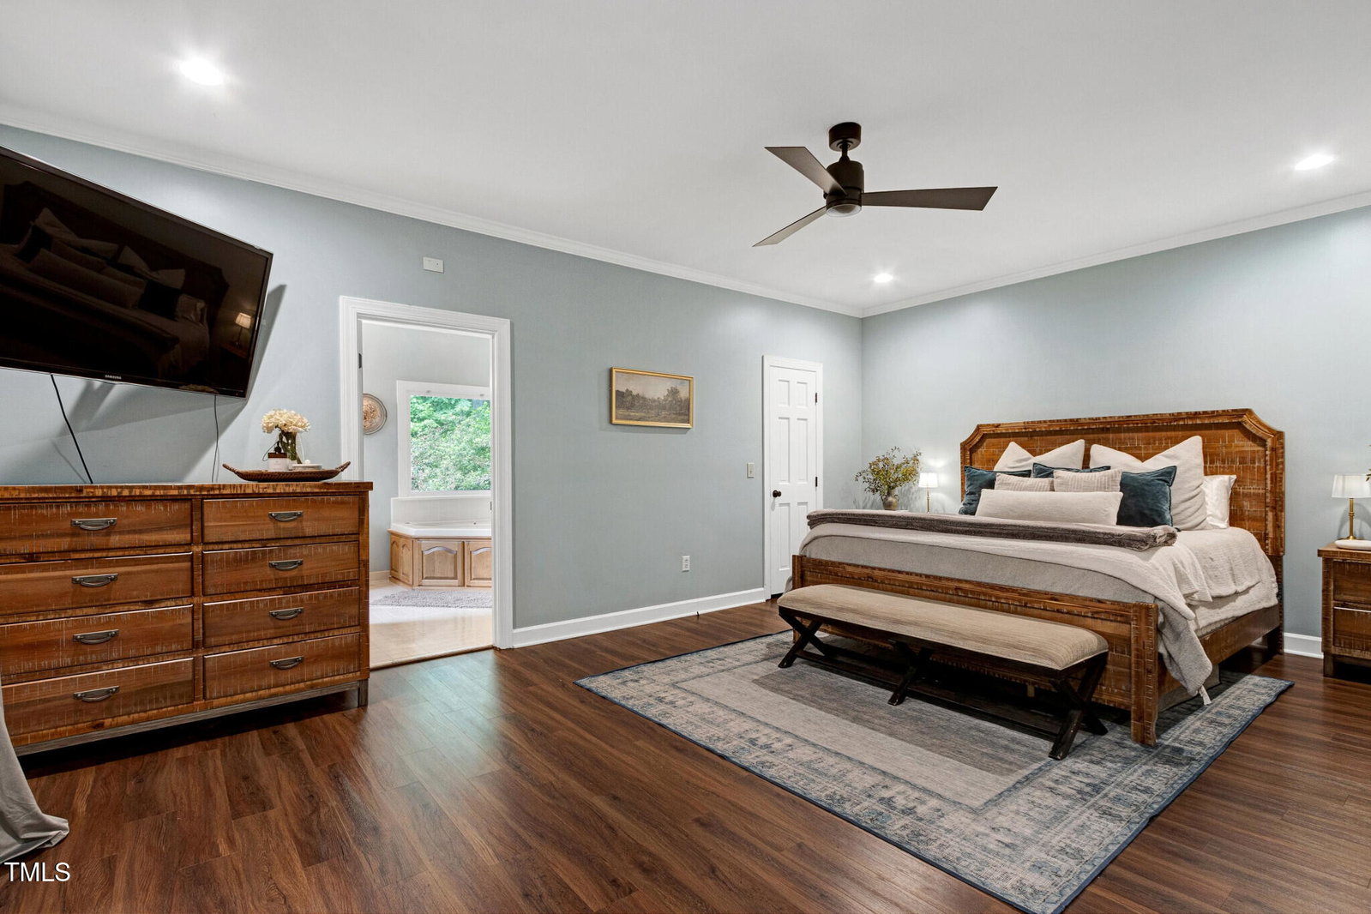
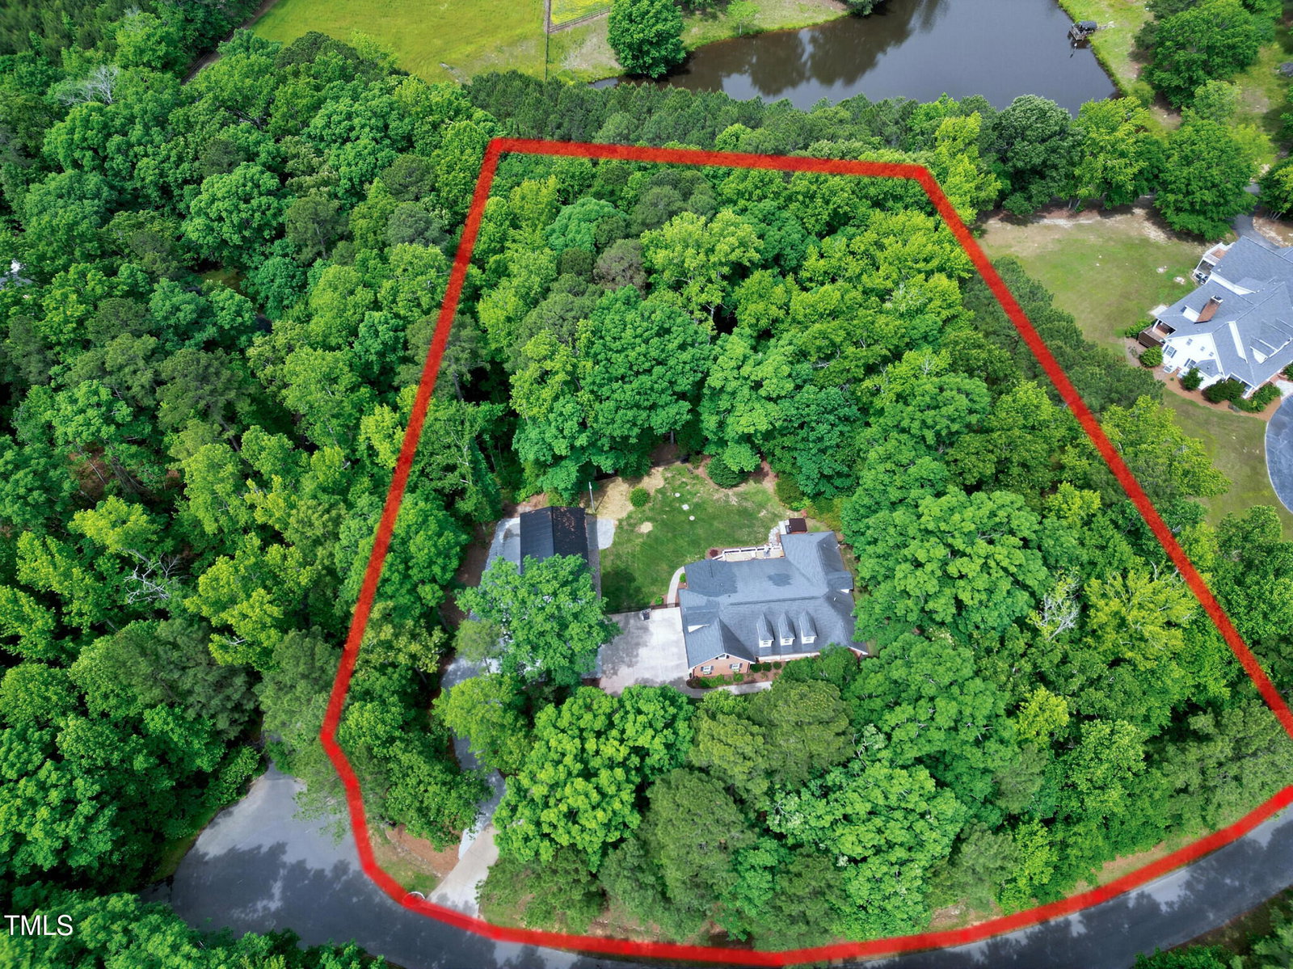
Truly one of a kind, this beautifully updated 4-bedroom, 3.5-bath custom brick ranch blends charm, space, and functionality in a way that is hard to find. Originally built in 1991 by its first owners, the home was thoughtfully renovated by the current (second) owners not as a flip, but as a forever home. Every design choice and high-end finish was made with quality and comfort in mind, not resale. Nestled on 2.87 private acres with a creek, the property is tucked into the established Deer Run neighborhood, backing up to NC game lands for unmatched privacy and natural beauty with no HOA. Inside, nearly 3,500 square feet of living space features hardwood flooring in the main areas and matching LVP throughout. The fully renovated kitchen is a chef's dream, offering quartz countertops, new cabinetry, an 8-foot island, a built-in bar, and premium appliances including a 6-burner gas stove and double ovens, making it perfect for both everyday life and entertaining. The heart of the home is the stunning 564-sq-ft three-seasons room designed with vaulted tongue-and-groove ceilings, porcelain tile flooring, Eze-Breeze windows, and two gas fireplaces, a beautifully crafted Texas limestone fireplace and a dual-sided brick fireplace shared with the main living room. A 9-foot accordion door seamlessly connects this space to the main living area, creating the perfect setting for indoor-outdoor living. The primary suite serves as a private retreat, featuring new French doors that open directly into the three-seasons room. Additional highlights include a two-car garage, dedicated office, large bonus room with a partial vaulted ceiling, custom built-ins like a media center and window seat with bookshelves, a whole-home humidifier, fenced backyard, expansive deck with hot tub access, southern-style front porch with dual fans and a porch swing, and new black gutters for a clean, modern finish. A major bonus is the versatile 1,350-sq-ft black metal workshop with a slab foundation, soaring 14-foot walls, two oversized 12-foot doors, full power, and a convenient circle driveway perfect for hobbies, a home business, gym, or storage. Centrally located with low Chatham County taxes and an Apex address, this home provides peaceful living just minutes from downtown Apex, Jordan Lake, and major Triangle hubs. The property is located in the Chatham County Public School District with access to a variety of highly regarded charter and private school options, offering multiple choices for quality education. This is not your typical home and you simply will not find another like it.
/u.realgeeks.media/askmattrealty/Logo_1-min.png)
Additional Information
- Style
- Ranch
- Foundation
- Brick/Mortar
- Interior Features
- Bookcases, Ceiling Fans, Crown Molding, High Speed Internet, Kitchen Island, Open Floor Plan, Primary Downstairs, Recessed Lighting, Bar-Wet, Walk-In Closet(s), Dining Combo, Whirlpool Tub, Walk-In Shower, Quartz/Quartzite Counters, Smooth Ceilings
- Exterior Features
- Private Yard, RV Parking/RV Hookup, Storage, Fenced Yard
- Elementary School
- Chatham - Moncure
- Middle School
- Chatham - Moncure
- High School
- Chatham - Seaforth
- Garage Spaces
- 2
- Water
- Public, Well
- Flooring
- Hardwood, Vinyl, Painted/Stained
- Roof
- Shingle
- Heating
- Fireplace, Propane
- Vegetation
- Partially Wooded
Mortgage Calculator
Listings provided courtesy of Triangle MLS, Inc. of NC, Internet Data Exchange Database. Information deemed reliable but not guaranteed. © 2026 Triangle MLS, Inc. of North Carolina. Data last updated .