120 Harmony Hill Ln, Cary, NC 27513
- $1,734,500
- 4
- BD
- 4
- BA
- 3,762
- SqFt





Seller Representative Cornerstone Properties
Buyer Representative
- Sold Price
- $1,734,500
- List Price
- $1,800,000
- Closing Date
- Jan 22, 2026
- Status
- CLOSED
- MLS#
- 10094913
- Bedrooms
- 4
- Bathrooms
- 4
- Full-baths
- 4
- Living Area
- 3,762
- Lot Size
- 156,816
- Subdivision
- Not In A Subdivision
- Year Built
- 2000
- Acres
- 3.60
Property Description
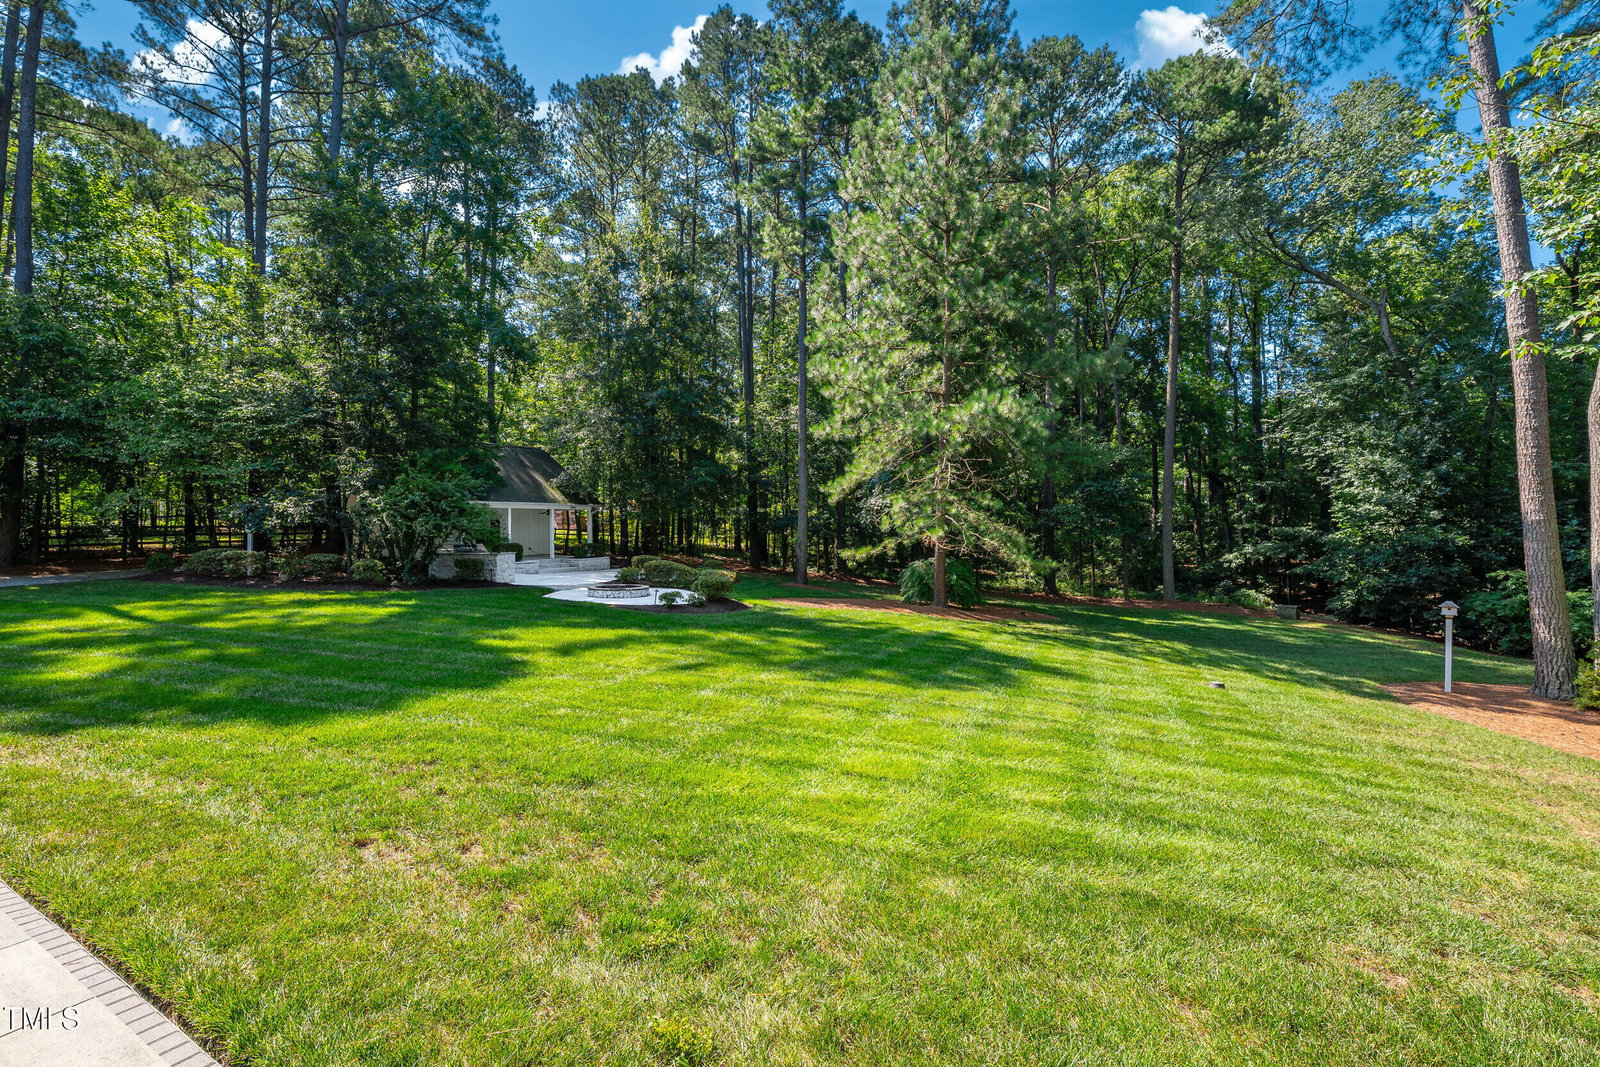
3.5+ Acres. Heart of Cary. One Chance. Welcome to 120 Harmony Hill—an irreplaceable opportunity to own 3.5+ wooded acres in the true heart of Cary, NC, one of America's top-ranked cities for quality of life, innovation, and growth. This is the last of its kind: a sprawling, private estate minutes from everything, yet tucked away like a hidden retreat. Whether you're dreaming of a luxury homestead, multigenerational compound, or serene design-forward escape, this property offers the land, location, and lifestyle canvas to make it happen. Half a mile to daily conveniences. Minutes to Fenton, with chef-driven restaurants, high-end retail, and curated community events. Direct access to RTP via Davis Drive, and a short drive to RDU International. All while nestled in a quiet enclave beneath mature hardwoods and Carolina pines. The Home? Turnkey and Timeless. 4 bedrooms, 4 full baths. A fully renovated primary suite with heated tile floors, oversized rain shower, and quartz double vanity. A granite and stainless kitchen ready for any home chef. Third-floor bonus for movies, play, or creative space. Plus: a large patio and built-in outdoor kitchen designed for entertaining under the trees. Land like this doesn't exist anymore. It's not just a property. It's a lifestyle. A legacy. A one-time shot to create your own future in the center of it all—without sacrificing space, peace, or possibility.
/u.realgeeks.media/askmattrealty/Logo_1-min.png)
Additional Information
- Style
- Farmhouse, Traditional
- Foundation
- Brick/Mortar
- Interior Features
- Ceiling Fans, Eat-In Kitchen, Kitchen Island, Open Floor Plan, Walk-In Shower, Quartz/Quartzite Counters, Smooth Ceilings
- Exterior Features
- Dog Run, Gas Grill, Lighting, Outdoor Grill
- Elementary School
- Wake - Weatherstone
- Middle School
- Wake - Davis Drive
- High School
- Wake - Green Hope
- Garage Spaces
- 2
- Water
- Well
- Flooring
- Carpet, Hardwood, Tile
- Roof
- Shingle
- Heating
- Electric, Forced Air, Heat Pump, Natural Gas, Zoned
Mortgage Calculator
Listings provided courtesy of Triangle MLS, Inc. of NC, Internet Data Exchange Database. Information deemed reliable but not guaranteed. © 2026 Triangle MLS, Inc. of North Carolina. Data last updated .