3911 Morvan Way, Raleigh, NC 27612
- $1,180,000
- 5
- BD
- 5
- BA
- 4,757
- SqFt





Seller Representative Real Broker, LLC - Carolina Collective Realty
Buyer Representative
- Sold Price
- $1,180,000
- List Price
- $1,175,000
- Closing Date
- Sep 30, 2025
- Status
- CLOSED
- MLS#
- 10096117
- Bedrooms
- 5
- Bathrooms
- 5
- Full-baths
- 4
- Half-baths
- 1
- Living Area
- 4,757
- Lot Size
- 9,148
- Subdivision
- Avallon
- Year Built
- 2008
- Acres
- 0.21
Property Description
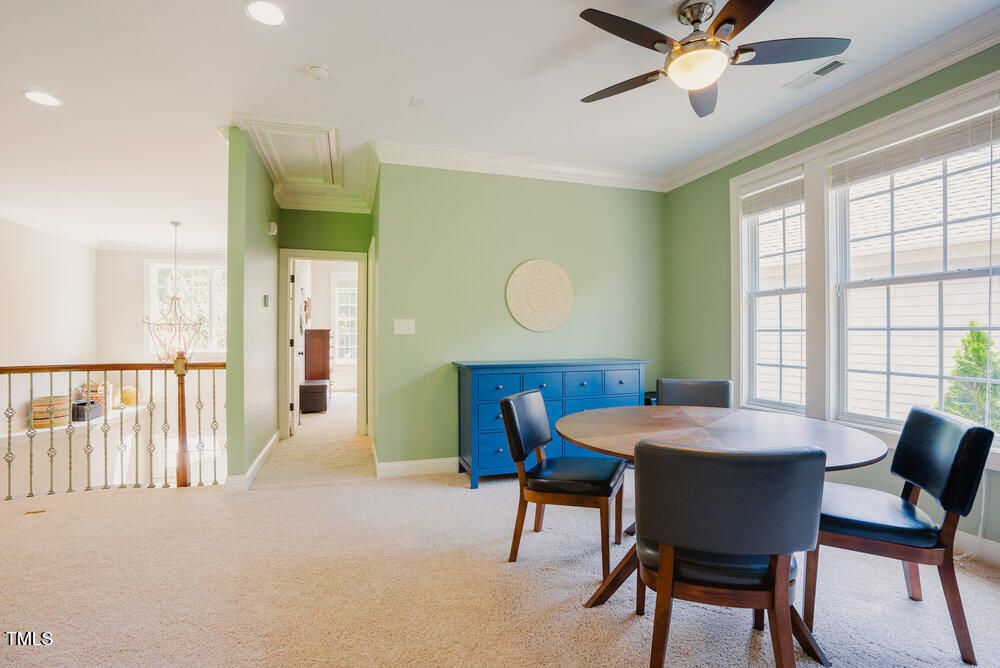
Stunning home perfect for MULTI-GENERATIONAL living in the desirable Avallon subdivision of North Raleigh—spacious, majestic, and ideally located! The basement apartment is beautifully finished with its own living room, full kitchen, bedroom, full bath, plenty of private storage and a bonus room perfect for a home gym or theater! With 5 total bedrooms and multiple living spaces, this home offers the perfect blend of comfort and functionality. You'll love the soaring ceilings in the foyer and living room, built-in shelving, and towering windows that flood the space with natural light. The gourmet kitchen features double ovens, gas cooking, ample prep space, and opens to a welcoming screened-in porch. Enjoy additional outdoor entertaining space complete with a custom brick patio and fireplace—perfect for year-round entertaining. Need more room to spread out? This home has it all: 1st floor primary suite, spacious bedrooms, first-floor office, large loft, two laundry hookups (main level and basement), and exceptional storage throughout. Located just minutes from PNC Arena, Crabtree Valley Mall, the State Fairgrounds, downtown Raleigh, and with easy access to Cary, this Avallon gem offers unbeatable convenience in one of Raleigh's most sought-after areas!
/u.realgeeks.media/askmattrealty/Logo_1-min.png)
Additional Information
- Hoa Fee Includes
- Maintenance Grounds
- Style
- Traditional
- Interior Features
- Bookcases, Ceiling Fans, Crown Molding, Granite Counters, High Ceilings, Primary Downstairs, Storage
- Exterior Features
- Rain Gutters
- Elementary School
- Wake - Stough
- Middle School
- Wake - Oberlin
- High School
- Wake - Broughton
- Garage Spaces
- 2
- Water
- Public
- Basement
- Apartment, Finished, Interior Entry, Walkout
- Flooring
- Carpet, Tile, Hardwood, Vinyl
- Roof
- Shingle
- Heating
- Central, Natural Gas
Mortgage Calculator
Listings provided courtesy of Triangle MLS, Inc. of NC, Internet Data Exchange Database. Information deemed reliable but not guaranteed. © 2026 Triangle MLS, Inc. of North Carolina. Data last updated .