404 Brightling Way, Holly Springs, NC 27540
- $1,100,000
- 5
- BD
- 4
- BA
- 3,946
- SqFt





Seller Representative Coldwell Banker HPW
Buyer Representative
- Sold Price
- $1,100,000
- List Price
- $1,125,000
- Closing Date
- Jun 27, 2025
- Status
- CLOSED
- MLS#
- 10096353
- Bedrooms
- 5
- Bathrooms
- 4
- Full-baths
- 3
- Half-baths
- 1
- Living Area
- 3,946
- Lot Size
- 15,681
- Subdivision
- Wescott
- Year Built
- 2006
- Acres
- 0.36
Property Description
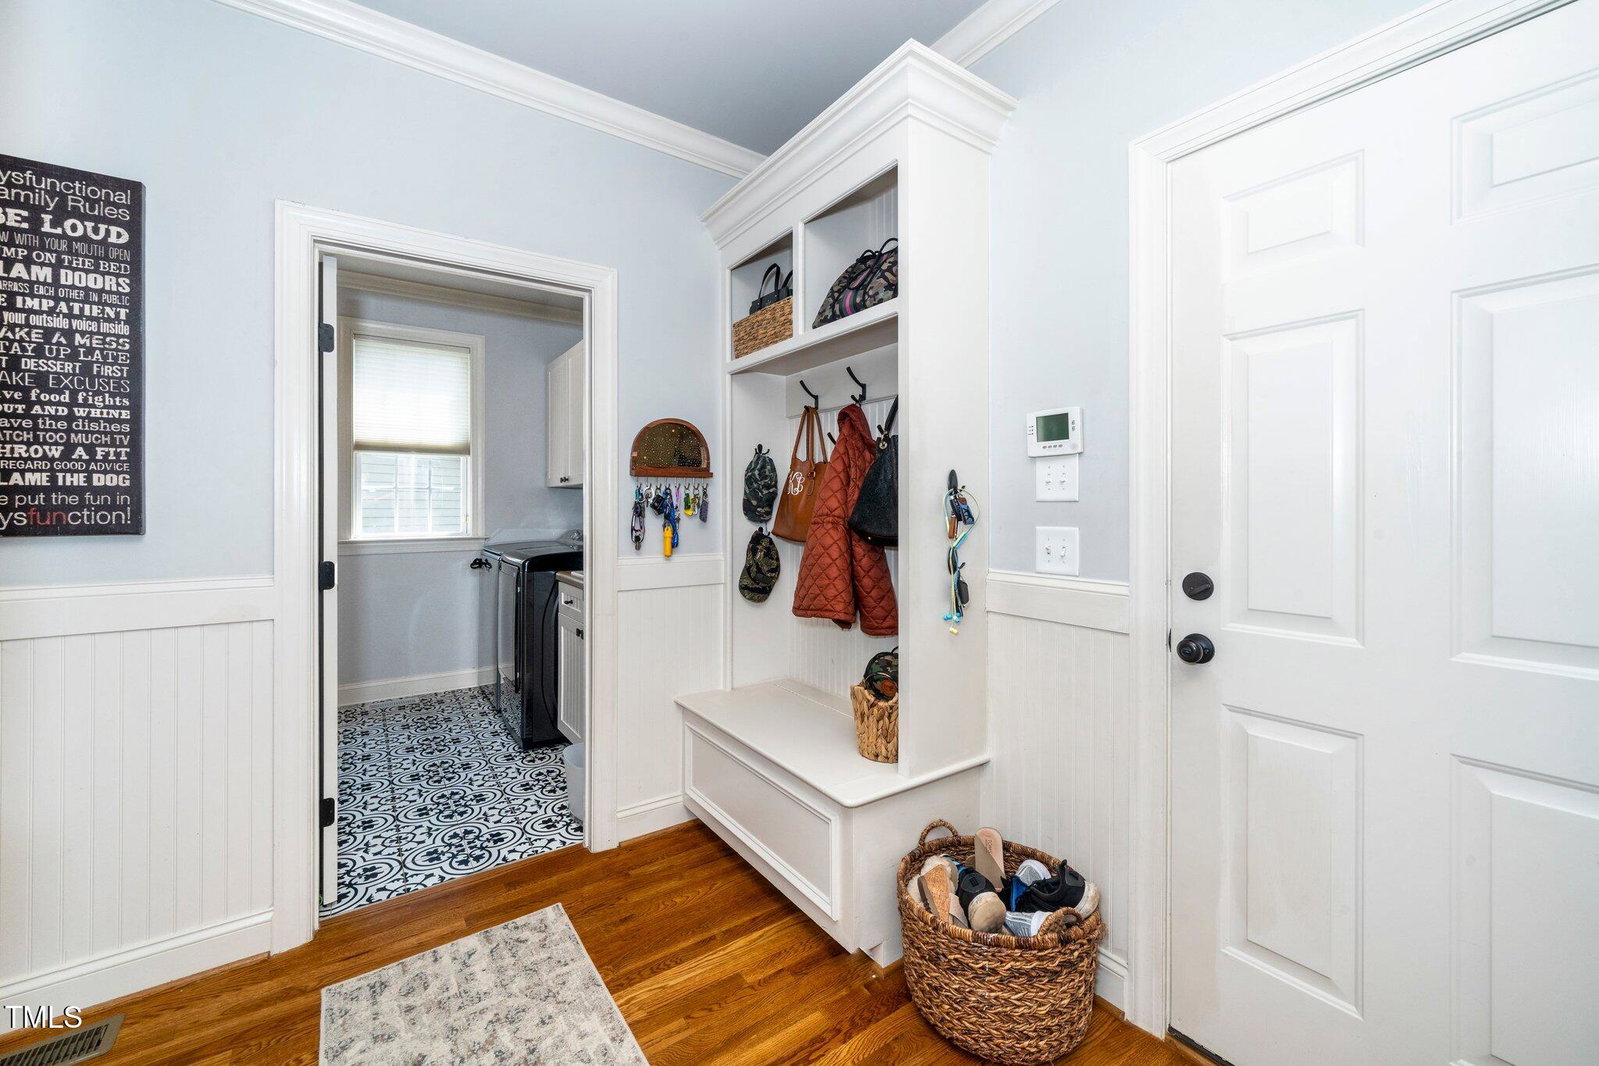
Exquisite Custom 'Dickerson built Home with a Backyard Oasis! Experience your own private retreat with this custom-designed, heated SALTWATER POOL, featuring a cascading waterfall and an elevated spillover hot tub—perfect for year-round enjoyment. Surrounded by extensive natural stonework, the space exudes luxury and tranquility, offering the ideal setting for entertaining or relaxing in total privacy. This thoughtfully crafted outdoor oasis blends beautifully into the landscape, making it a true extension of the home's elegance. Inside, the main level features a formal dining room, an oversized family room with coffered ceilings, and a cozy keeping room. The gourmet kitchen is a chef's dream, boasting custom cabinetry, quartz countertops, dual islands, tile accents and a gas cooktop. A first-floor guest suite w/ oversized tile shower, laundry, and mudroom add convenience and functionality. Upstairs, retreat to the expansive master suite, complete with a private sitting room—perfect for relaxing or enjoying quiet mornings. The spa-inspired master bath features a jetted soaking tub, a large walk-in shower, and an oversized walk-in closet, offering both luxury and functionality. Two additional generously sized bedrooms each feature their own large walk-in closets, providing ample storage and comfort for family or guests. A versatile bonus room completes the second floor, ideal for a playroom, home office, or media space. The third floor offers the perfect blend of comfort and functionality, featuring a fully equipped movie theater—ideal for family movie nights or entertaining guests. A private bedroom and bathroom make it an excellent guest suite or teen retreat. You'll also appreciate the large walk-in storage area, providing convenient space to keep seasonal items and more neatly organized. This level is a true extension of the home's livability and versatility. Updates include: Full House Generator, Tankless Water Heater, New HVAC (2nd fl)- 2025, New Vapor Barrier (2025) New Roof (2021). Primary Bathroom Remodel (2024), Updated 2nd floor Guest Baths (2024), Updated First Floor Bath (2017) Too many updates to list! This home is the perfect blend of luxury, comfort, and entertainment—don't miss your chance to own this exceptional property!
/u.realgeeks.media/askmattrealty/Logo_1-min.png)
Additional Information
- Style
- Traditional, Transitional
- Foundation
- Other
- Interior Features
- Breakfast Area, Bidet, Ceiling Fans, Crown Molding, Coffered Ceiling(s), Double Vanity, Entrance Foyer, High Ceilings, High Speed Internet, Kitchen Island, Natural Woodwork, Open Floor Plan, Pantry, Recessed Lighting, Soaking Tub, Speakers, Storage, Tray Ceiling(s), Walk-In Closet(s), Wired Audio, Central Vacuum, Whirlpool Tub, Separate Shower, Walk-In Shower, Water Closets, Quartz/Quartzite Counters, Smooth Ceilings
- Exterior Features
- Gas Grill, Outdoor Grill, Private Yard, Rain Gutters, Storage, Fenced Yard
- Elementary School
- Wake - Middle Creek
- Middle School
- Wake - Holly Ridge
- High School
- Wake - Holly Springs
- Utilities
- Cable Available, Electricity Available, Natural Gas Available, Phone Available, Sewer Connected, Water Available
- Garage Spaces
- 2
- Water
- Public
- Basement
- Crawl Space, Crawl Space
- Flooring
- Carpet, Hardwood, Tile
- Roof
- Shingle
- Heating
- Central, Forced Air, Floor Furnace
Mortgage Calculator
Listings provided courtesy of Triangle MLS, Inc. of NC, Internet Data Exchange Database. Information deemed reliable but not guaranteed. © 2026 Triangle MLS, Inc. of North Carolina. Data last updated .