5102 Highcroft Dr, Cary, NC 27519
- $850,000
- 4
- BD
- 4
- BA
- 3,604
- SqFt





Seller Representative LPT Realty, LLC
Buyer Representative
- Sold Price
- $850,000
- List Price
- $875,000
- Closing Date
- Oct 30, 2025
- Status
- CLOSED
- MLS#
- 10096400
- Bedrooms
- 4
- Bathrooms
- 4
- Full-baths
- 4
- Living Area
- 3,604
- Lot Size
- 6,098
- Subdivision
- Highcroft
- Year Built
- 2004
- Acres
- 0.14
Property Description
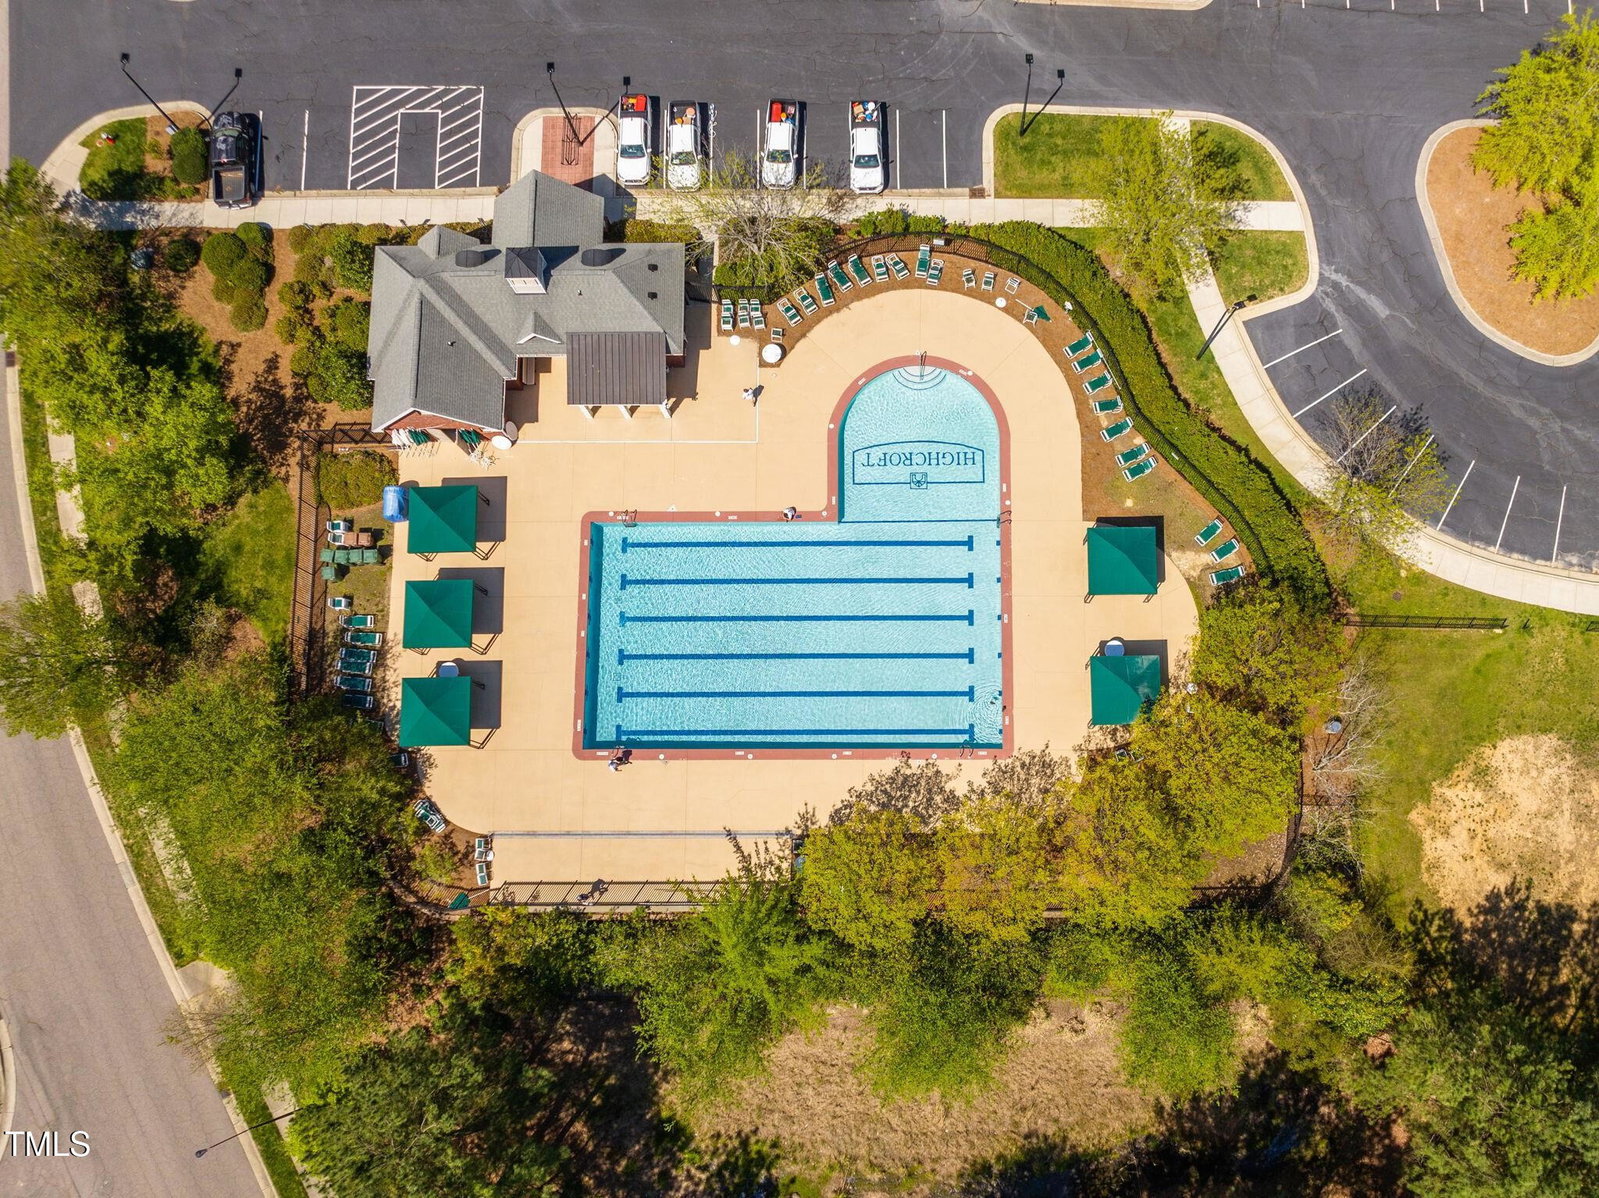
Charming 4-Bedroom Home with Thoughtful Updates in Sought-After Highcroft, Cary NC 27519 Fresh on the market—this impeccably maintained 4-bedroom, 4-bathroom home in the prestigious Highcroft neighborhood of Cary, NC 27519 presents a rare opportunity for refined living in a prime Cary location. Previously under contract, the home is now available again due to a change in the buyer's relocation plans—no fault of the home or sellers. Located on 5102 Highcroft Drive, just a short walk to the highly-rated Highcroft Drive Elementary School, this home features an inviting covered front porch and a flowing floor plan ideal for modern lifestyles. The heart of the home is the beautifully remodeled gourmet kitchen, complete with quartz countertops, stainless steel appliances, and custom cabinetry—opening seamlessly into bright, spacious living and dining areas perfect for entertaining. The main level offers a private guest suite with full bath—ideal for overnight visitors or multi-generational living. Upstairs, the expansive primary suite includes hardwood flooring, a sitting area, and a fully renovated spa-style bathroom (2018) featuring custom tile work, a walk-in shower, dual vanities with quartz countertops, and a generous walk-in closet. A versatile loft area provides a perfect space for a reading nook, homework zone, or additional lounge. On the third floor, a large bonus room with its own full bath and walk-in closet offers endless possibilities—home office, media room, playroom, or even a potential fifth bedroom. Recent upgrades include a new roof (2023), updated HVAC systems (2021) for the second and third floors, new LVP flooring in secondary bedrooms, and plush carpet (2024) in the hall and loft. Every detail has been carefully curated for comfort, function, and timeless appeal. Step outside to enjoy a spacious porch, a flat, fenced backyard, and a custom stone patio—perfect for weekend BBQs, outdoor entertaining, or quiet evenings under the stars. Ideally located near Sears Farm Road Park, Highcroft Pool, and just minutes to shops, restaurants, and greenway trails, this home offers both tranquility and convenience in one of Cary's most beloved neighborhoods. Don't miss this second chance to make 5102 Highcroft Drive your next home!
/u.realgeeks.media/askmattrealty/Logo_1-min.png)
Additional Information
- Style
- Transitional
- Foundation
- Pillar/Post/Pier
- Interior Features
- Bookcases, Ceiling Fans, Crown Molding, Double Vanity, Entrance Foyer, Eat-In Kitchen, Granite Counters, High Ceilings, High Speed Internet, Open Floor Plan, Pantry, Recessed Lighting, Walk-In Closet(s), Dining Room, Separate Shower, Bathtub/Shower Combination, Walk-In Shower, Smooth Ceilings
- Exterior Features
- Rain Gutters, Fenced Yard
- Elementary School
- Wake - HighCroft
- Middle School
- Wake - Mills Park
- High School
- Wake - Green Level
- Utilities
- Cable Available, Electricity Available, Natural Gas Available, Sewer Connected, Water Available
- Garage Spaces
- 2
- Water
- Public
- Basement
- Crawl Space
- Flooring
- Carpet, Hardwood, Vinyl, Tile
- Roof
- Shingle
- Heating
- Forced Air, Natural Gas, Zoned
Mortgage Calculator
Listings provided courtesy of Triangle MLS, Inc. of NC, Internet Data Exchange Database. Information deemed reliable but not guaranteed. © 2026 Triangle MLS, Inc. of North Carolina. Data last updated .