1458 Wragby Ln, Apex, NC 27502
- $1,070,000
- 6
- BD
- 5
- BA
- 4,690
- SqFt







Seller Representative Berkshire Hathaway HomeService
Buyer Representative
- Sold Price
- $1,070,000
- List Price
- $1,098,000
- Closing Date
- Oct 27, 2025
- Status
- CLOSED
- MLS#
- 10096612
- Bedrooms
- 6
- Bathrooms
- 5
- Full-baths
- 5
- Living Area
- 4,690
- Lot Size
- 8,276
- Subdivision
- Salem Village
- Year Built
- 2016
- Acres
- 0.19
Property Description
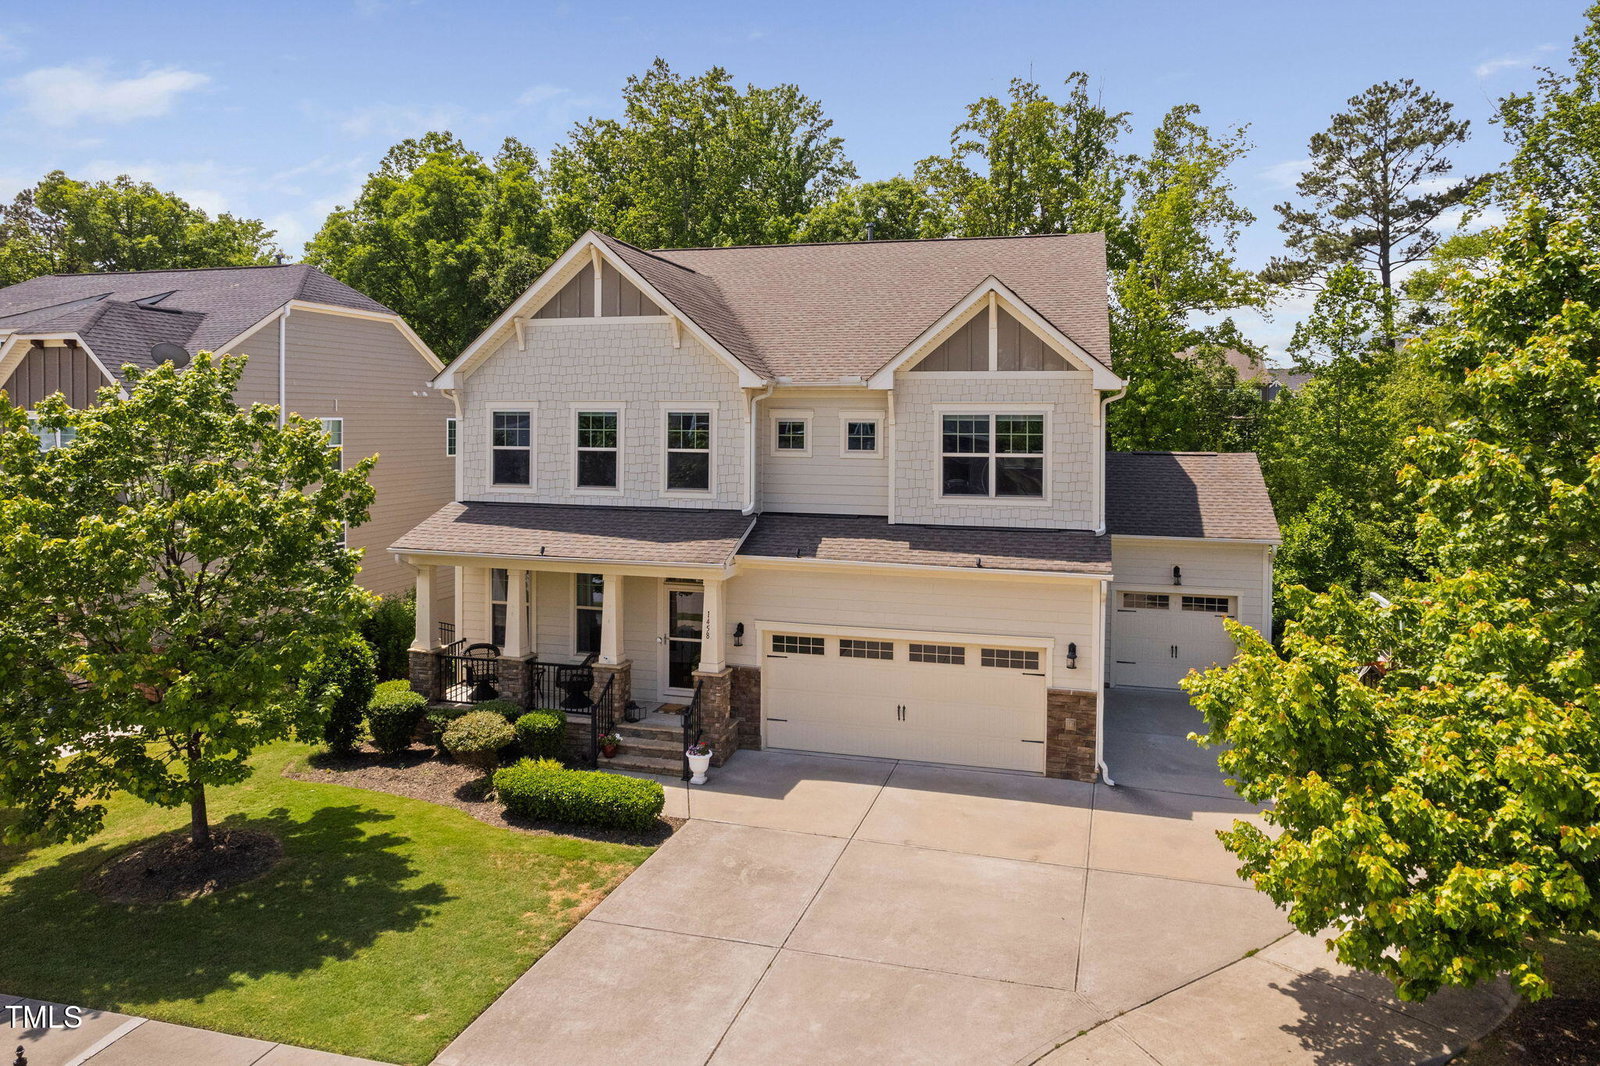
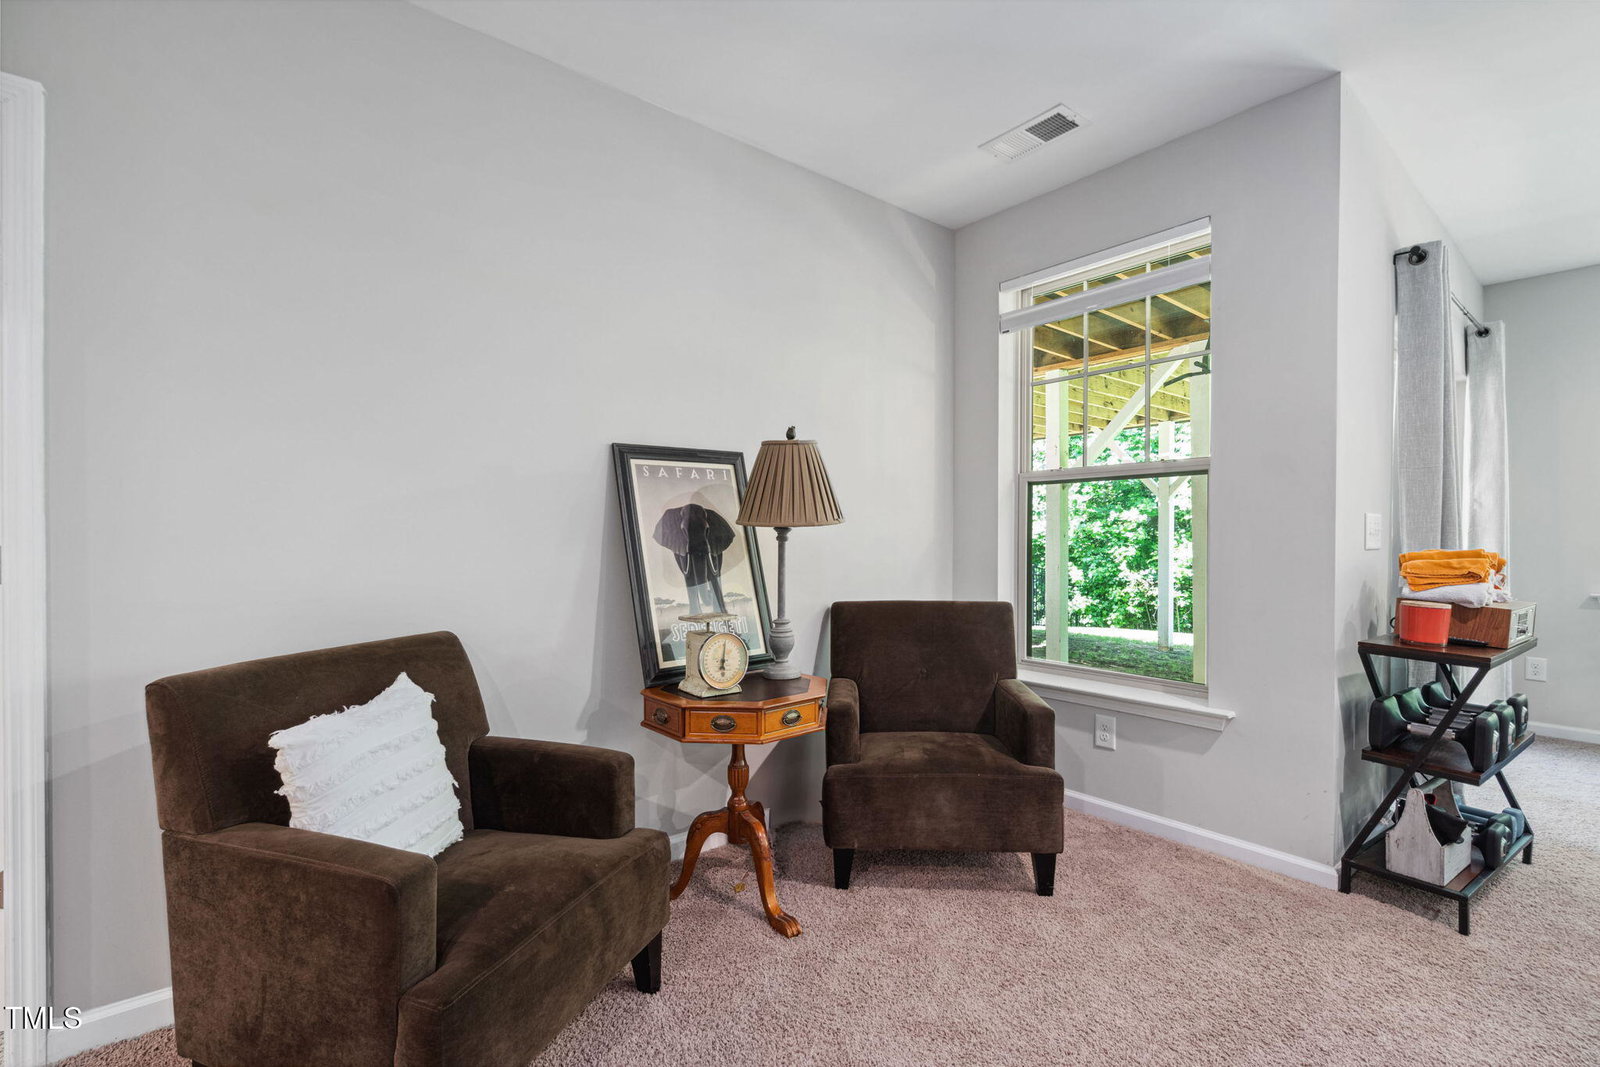
ESCAPE THE ORDINARY & DISCOVER The Manors at Salem Village—where timeless Craftsman charm meets everyday ease. From the gabled roofline to stone-pier columns, natural materials, and a three-car garage, curb appeal is only the beginning. A gracious front porch welcomes slow mornings and neighborly hellos, while the wooded backyard invites stargazing from the deck or breezy twilight chats in the 3-season room with Eze-Breeze windows. Mature greenery surrounds the fenced yard, creating a peaceful, private retreat. Inside, the curated floor plan balances refined entertaining with relaxed living. Host in style from the formal dining room, deck, or 3-season porch. The Chef's Kitchen, complete with breakfast room and custom-shelved walk-in pantry, sets the stage for your culinary adventures. By the Foyer Entry, the executive office offers privacy, natural light, and French doors that add quiet distinction. Upstairs, the Owner's Retreat whispers ''stay in your robe a little longer''—featuring dual walk-in closets, a private water closet, and generous linen storage. Three additional bedrooms offer walk-in closets (one with a private en-suite), and a versatile Bonus Room invites movie nights, game days, or creative escapes. The finished garden level adds even more: a sunlit guest suite with full bath, a rec room made for ping pong or play, a home gym with sauna, and a cozy den made for downtime. Storage is smart, spaces are generous, and the lifestyle? Whispered perfection. Salem Village offers resort-style amenities including two pools, a clubhouse, fitness center, playgrounds, picnic areas, and sport courts—all just over a mile from vibrant downtown Apex, where local shops, dining, and community events await.
/u.realgeeks.media/askmattrealty/Logo_1-min.png)
Additional Information
- Hoa Fee Includes
- Maintenance Grounds
- Style
- Craftsman
- Foundation
- Block
- Interior Features
- Ceiling Fans, Crown Molding, Coffered Ceiling(s), Double Vanity, Entrance Foyer, Eat-In Kitchen, Granite Counters, Dual Primary Closets, Kitchen Island, Open Floor Plan, Pantry, Recessed Lighting, Sauna/Steam Room, Shower Only, Separate Shower, Bathtub/Shower Combination, Walk-In Shower, Radon Mitigation System, Smooth Ceilings
- Exterior Features
- Garden, Lighting, Other, Rain Gutters, Fenced Yard
- Elementary School
- Wake - Apex Elementary
- Middle School
- Wake - Apex
- High School
- Wake - Apex
- Utilities
- Electricity Available, Natural Gas Available, Sewer Connected, Underground Utilities, Water Available
- Garage Spaces
- 3
- Water
- Public
- Basement
- Concrete, Daylight, Exterior Entry, Finished, Interior Entry, Sump Pump, Storage Space, Unfinished, Walkout, Walk Up Access, Heated
- Flooring
- Carpet, Vinyl, Tile
- Roof
- Shingle, Other
- Heating
- Central, Fireplace, Forced Air, Floor Furnace, Natural Gas
- Vegetation
- Cleared, Grassed, Natural State, Other
Mortgage Calculator
Listings provided courtesy of Triangle MLS, Inc. of NC, Internet Data Exchange Database. Information deemed reliable but not guaranteed. © 2026 Triangle MLS, Inc. of North Carolina. Data last updated .