2128 Feather Ridge Dr, Holly Springs, NC 27540
- $470,000
- 3
- BD
- 3
- BA
- 2,560
- SqFt





Seller Representative Compass -- Cary
Buyer Representative
- Sold Price
- $470,000
- List Price
- $467,500
- Closing Date
- Jul 03, 2025
- Status
- CLOSED
- MLS#
- 10099087
- Bedrooms
- 3
- Bathrooms
- 3
- Full-baths
- 2
- Half-baths
- 1
- Living Area
- 2,560
- Lot Size
- 6,534
- Subdivision
- Springhill
- Year Built
- 2007
- Acres
- 0.15
Property Description
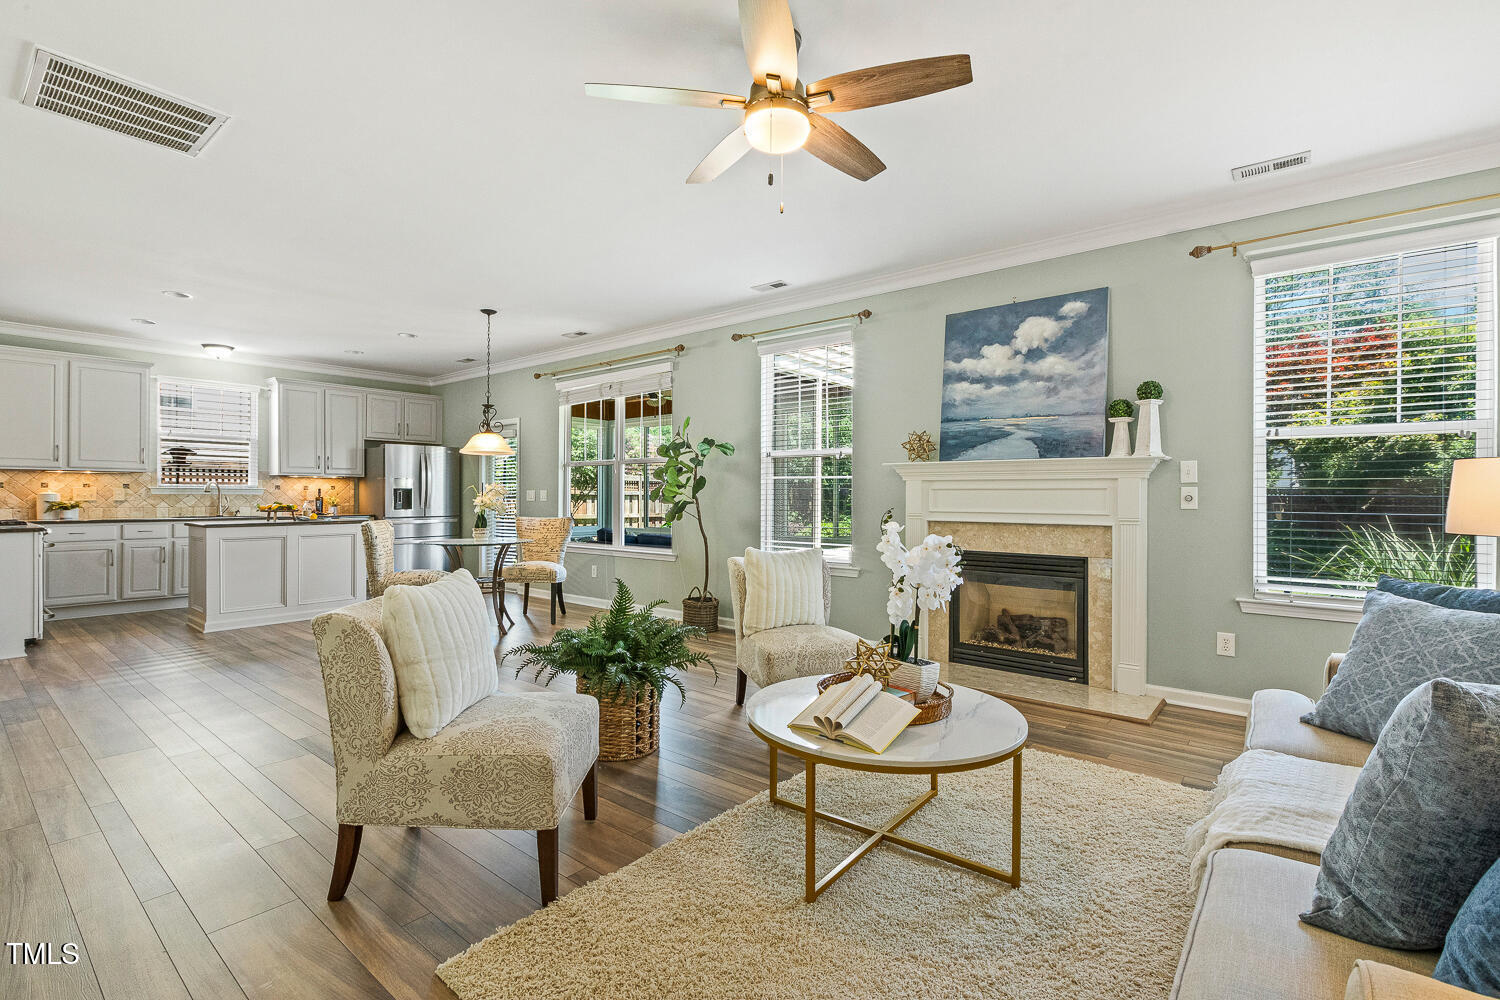
Welcome to your dream home in the sought-after Holly Springs neighborhood of Springhill! From the moment you arrive, the charming covered front porch invites you to relax and connect with neighbors in this friendly community. Step inside to discover a beautifully maintained interior featuring luxury vinyl plank flooring and fresh, interior paint. The heart of the home, an impressive kitchen, is a chef's delight, boasting stainless steel appliances, gleaming granite countertops, a center island perfect for meal prep, crowned cabinetry with under-cabinet lighting, and a spacious walk-in pantry. Start your mornings with a cup of coffee in the sun-drenched breakfast nook, or host unforgettable gatherings in the elegant formal dining room. Cozy up by the fireplace in the spacious family room or unwind in the bright and airy sunroom overlooking the beautifully landscaped backyard. Upstairs, brand-new carpeting flows throughout the entire level. The luxurious owner's suite features a soaring cathedral ceiling, walk-in closet, and a spa-like en-suite bathroom complete with a double vanity, garden tub, and separate shower. Two additional bedrooms, a full hall bath, a versatile loft space, and a convenient laundry room complete the upper floor. Step outside into your private backyard oasis, a true gardener's paradise, including irrigation and featuring vibrant flower beds, raised gardens, and a fully fenced yard for added privacy and peace of mind. Perfectly located just minutes from downtown Holly Springs, scenic parks, and greenway trails, with quick access to the Hwy 55 Bypass and Triangle Expressway for easy commuting. Don't miss the opportunity to make this exceptional home yours!
/u.realgeeks.media/askmattrealty/Logo_1-min.png)
Additional Information
- Hoa Fee Includes
- Maintenance Grounds
- Style
- Traditional, Transitional
- Foundation
- Slab
- Interior Features
- Vaulted/Cathedral Ceilings, Ceiling Fans, Crown Molding, Double Vanity, Entrance Foyer, Eat-In Kitchen, Granite Counters, Kitchen Island, Open Floor Plan, Pantry, Recessed Lighting, Soaking Tub, Walk-In Closet(s), Separate Shower, Bathtub/Shower Combination, Walk-In Shower
- Exterior Features
- Garden, Fenced Yard
- Elementary School
- Wake County Schools
- Middle School
- Wake County Schools
- High School
- Wake County Schools
- Garage Spaces
- 2
- Water
- Public
- Flooring
- Carpet, Vinyl, Tile
- Roof
- Shingle
- Heating
- Forced Air
Mortgage Calculator
Listings provided courtesy of Triangle MLS, Inc. of NC, Internet Data Exchange Database. Information deemed reliable but not guaranteed. © 2026 Triangle MLS, Inc. of North Carolina. Data last updated .