215 Outwater Ridge Dr, Garner, NC 27529
- $339,000
- 4
- BD
- 3
- BA
- 1,802
- SqFt







Seller Representative PAULETTE SIMS REALTY LLC
Buyer Representative
- Sold Price
- $339,000
- List Price
- $350,000
- Closing Date
- Jun 30, 2025
- Status
- CLOSED
- MLS#
- 10099718
- Bedrooms
- 4
- Bathrooms
- 3
- Full-baths
- 2
- Half-baths
- 1
- Living Area
- 1,802
- Lot Size
- 5,227
- Subdivision
- The Village At Cleveland Springs
- Year Built
- 2016
- Acres
- 0.12
Property Description
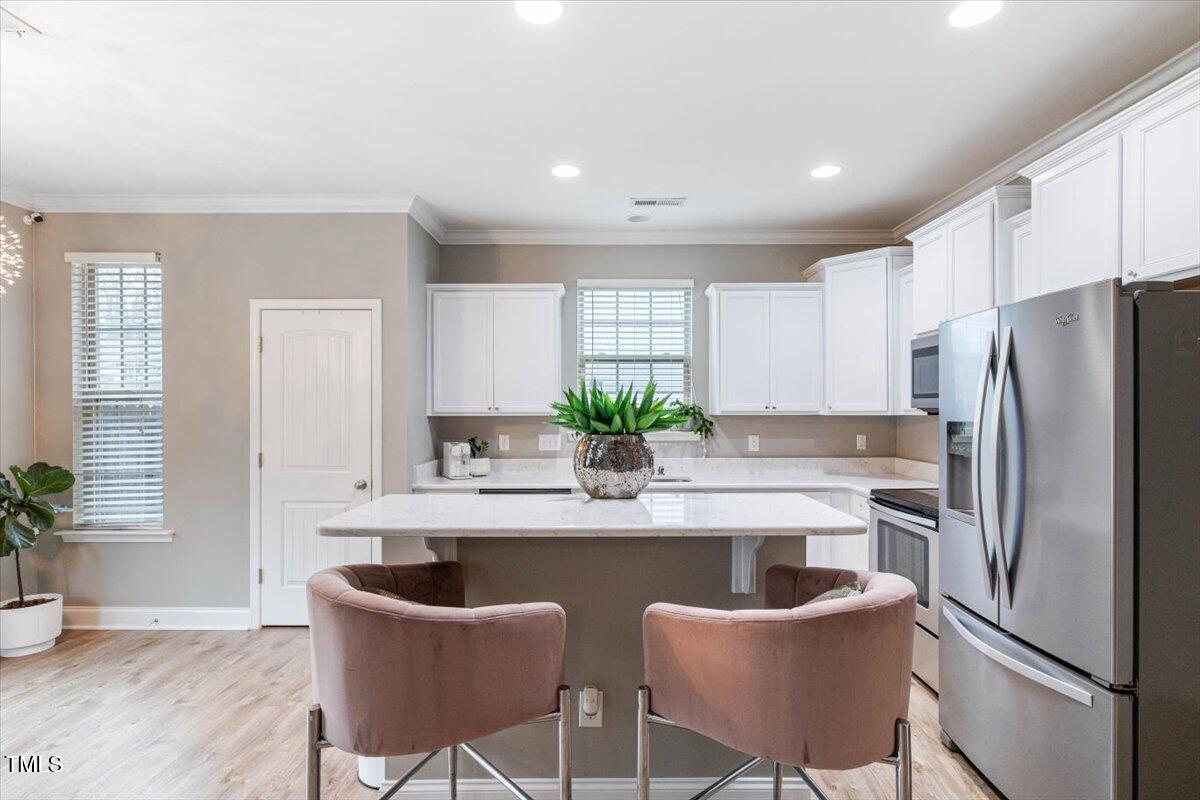
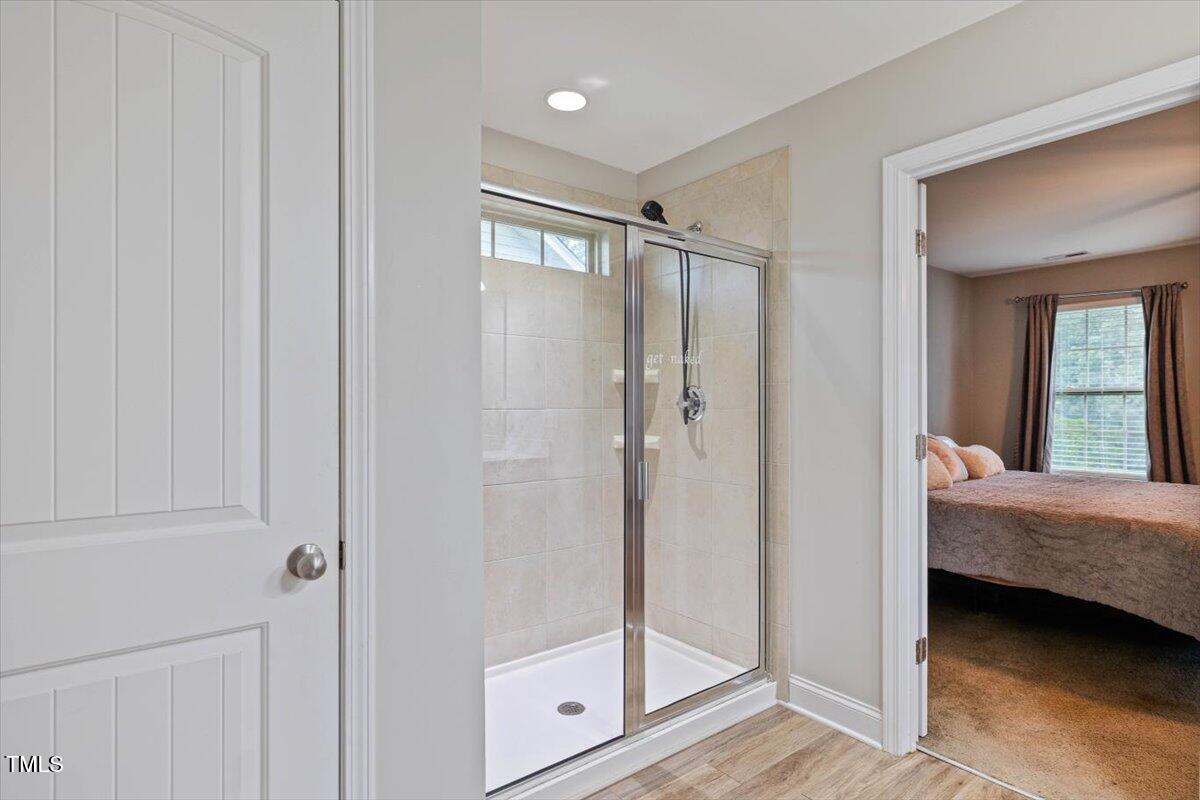
This home blends modern style with everyday comfort. Nestled in a desirable pool community with a playground, and tennis court access this home offers everything today's buyer is looking for — inside and out. Step inside to an inviting open-concept layout, perfect for both relaxing and entertaining. The spacious kitchen features elegant quartz countertops, crisp white cabinets, stainless steel appliances and an island ideal for gatherings or casual meals. Luxury vinyl flooring flows throughout the main living areas, adding both durability and a touch of sophistication. Upstairs, the expansive primary suite offers a peaceful retreat with a large en suite bathroom, complete with a walk-in shower and generous closet space. You'll love the fenced-in flat backyard with its nicely sized patio—perfect for grilling, gardening, or enjoying quiet evenings outdoors. The landscaped front yard adds great curb appeal, and the 2-car garage provides both parking and additional storage. Located just minutes from Highway 42 and the new 540 extension, this home offers easy access to shopping, dining, entertainment and everything the area has to offer. This home truly has it all—space, style, and function—all in one inviting package.
/u.realgeeks.media/askmattrealty/Logo_1-min.png)
Additional Information
- Hoa Fee Includes
- None
- Style
- Contemporary, Transitional
- Foundation
- Slab
- Interior Features
- Breakfast Area, Ceiling Fans, Kitchen Island, Open Floor Plan, Pantry, Recessed Lighting, Storage, Walk-In Closet(s), Separate Shower, Bathtub/Shower Combination, Walk-In Shower, Quartz/Quartzite Counters
- Exterior Features
- Fenced Yard
- Elementary School
- Johnston - West View
- Middle School
- Johnston - Cleveland
- High School
- Johnston - Cleveland
- Garage Spaces
- 2
- Water
- Public
- Flooring
- Carpet, Vinyl
- Roof
- Shingle
- Heating
- Forced Air, Heat Pump
Mortgage Calculator
Listings provided courtesy of Triangle MLS, Inc. of NC, Internet Data Exchange Database. Information deemed reliable but not guaranteed. © 2026 Triangle MLS, Inc. of North Carolina. Data last updated .