704 Walcott Way, Cary, NC 27519
- $1,300,000
- 5
- BD
- 5
- BA
- 4,514
- SqFt





Seller Representative HODGE & KITTRELL SOTHEBYS INTE
Buyer Representative
- Sold Price
- $1,300,000
- List Price
- $1,349,000
- Closing Date
- Aug 08, 2025
- Status
- CLOSED
- MLS#
- 10099960
- Bedrooms
- 5
- Bathrooms
- 5
- Full-baths
- 4
- Half-baths
- 1
- Living Area
- 4,514
- Lot Size
- 21,344
- Subdivision
- Preston Village
- Year Built
- 1998
- Acres
- 0.49
Property Description
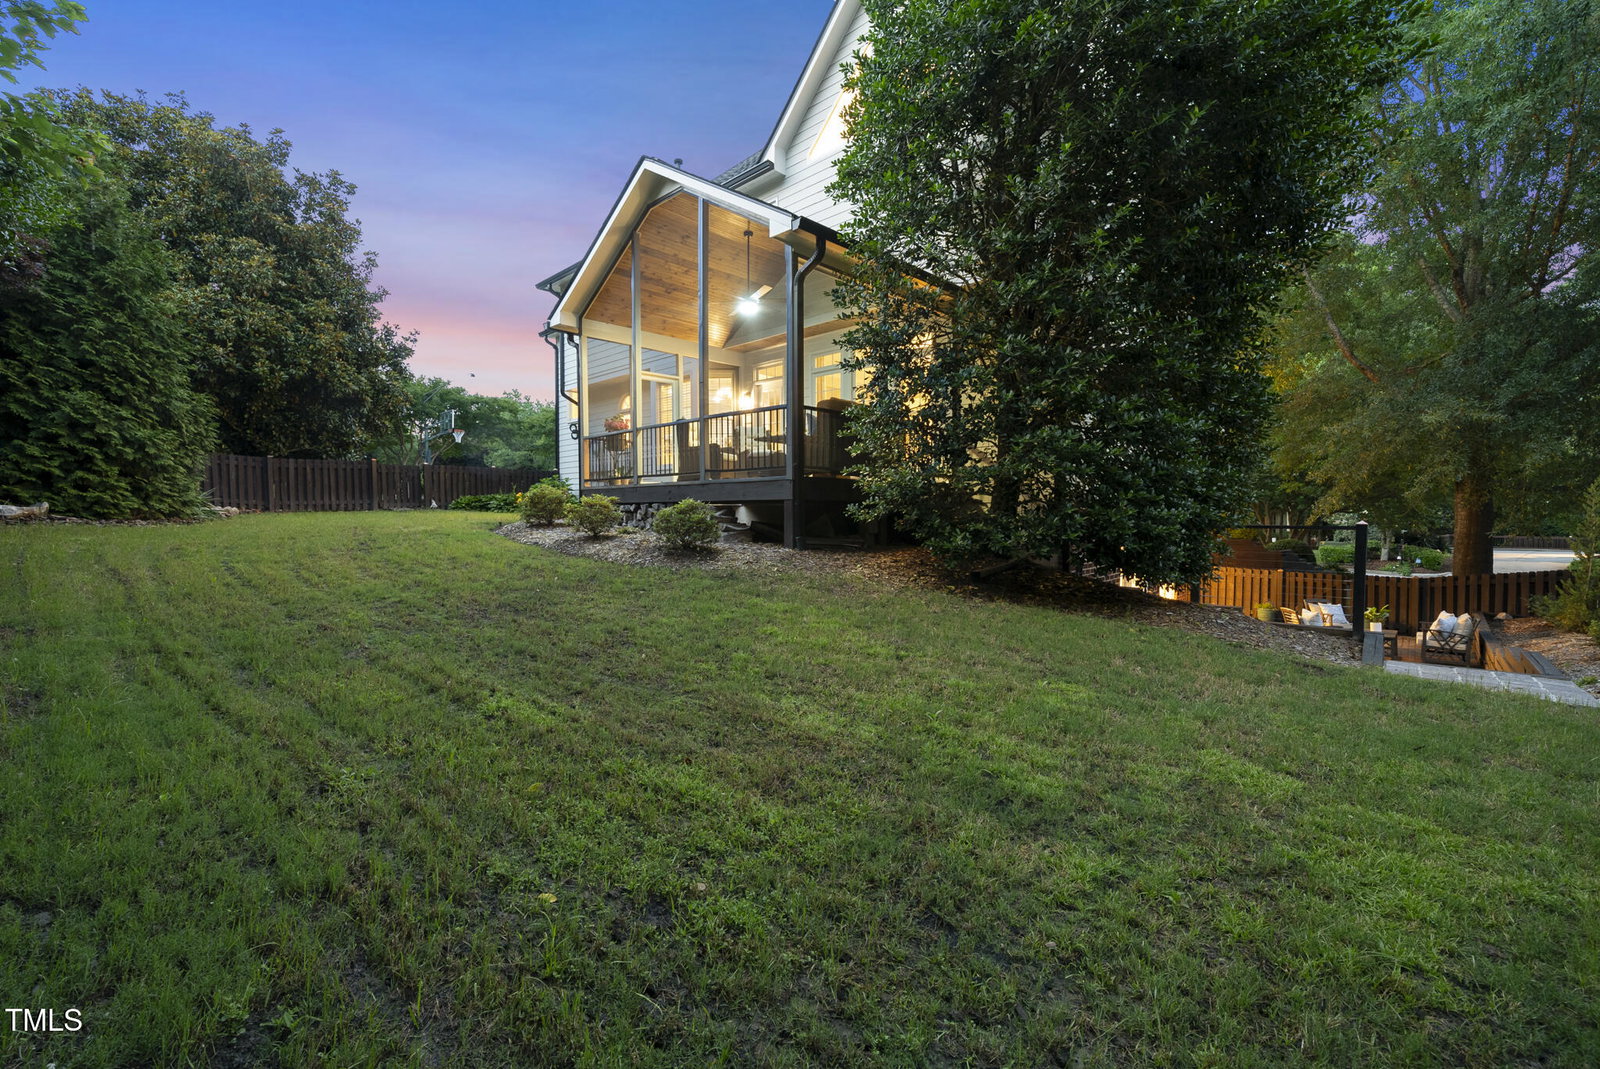
Beautiful brick front home with a must see finished basement in one of Cary's most desirable subdivisions - Preston Village. Set on a large, beautifully landscaped .49 acre lot, the curb appeal is captivating - as is the prospect of hosting gatherings or sporting events on the large, tree lined side yard (right of driveway)! A dramatic two-story entry foyer welcomes you and is framed by an office with built-ins and formal dining room. The family room is immersed with natural light and features a wood burning fireplace with gas ignition encased by custom built-ins. The recently renovated kitchen includes stainless appliances, a center island with gas cooktop, modern white cabinetry, quartz countertops and subway tile. Dual front and rear staircases lead to a second level highlighted by a spacious primary bedroom with tall tray ceilings and an en-suite bath with soaring vaulted ceilings, a jetted tub, all-glass shower, dual vanities and spacious his/hers closets. Enjoy entertaining or multi-generational living thanks to the finished basement where you'll find French doors opening to a large bedroom with direct access to an expansive brick patio, a huge recreation/game room, exercise room and finished storage. Other features include a screened porch with tile flooring and stained wood ceiling, a fenced yard and irrigation system. All HVAC systems recently replaced (23-25), new hot water tank in 2025, new roof in 2021, new front door and many newer windows throughout.
/u.realgeeks.media/askmattrealty/Logo_1-min.png)
Additional Information
- Style
- Traditional, Transitional
- Foundation
- Block, Concrete Perimeter
- Interior Features
- Bookcases, Ceiling Fans, Crown Molding, Double Vanity, Entrance Foyer, Dual Primary Closets, Kitchen Island, Pantry, Smart Thermostat, Tray Ceiling(s), Vaulted/Cathedral Ceilings, Walk-In Closet(s), Whirlpool Tub, Separate Shower, Bathtub/Shower Combination, Walk-In Shower, Water Closets, Quartz/Quartzite Counters, Garage Apartment, Smooth Ceilings
- Exterior Features
- Rain Gutters, Fenced Yard
- Elementary School
- Wake - Green Hope
- Middle School
- Wake - Davis Drive
- High School
- Wake - Green Hope
- Utilities
- Cable Available, Electricity Available, Natural Gas Available, Phone Available, Sewer Connected, Water Available
- Garage Spaces
- 2
- Water
- Public
- Basement
- Concrete, Daylight, Exterior Entry, Finished, Full, Interior Entry
- Flooring
- Carpet, Concrete, Hardwood, Tile
- Roof
- Asphalt
- Heating
- Central, Forced Air, Heat Pump, Natural Gas
Mortgage Calculator
Listings provided courtesy of Triangle MLS, Inc. of NC, Internet Data Exchange Database. Information deemed reliable but not guaranteed. © 2026 Triangle MLS, Inc. of North Carolina. Data last updated .