1210 Brooks Ave, Raleigh, NC 27607
- $1,400,000
- 4
- BD
- 4
- BA
- 4,414
- SqFt





Seller Representative Coldwell Banker HPW
Buyer Representative
- Sold Price
- $1,400,000
- List Price
- $1,525,000
- Closing Date
- Aug 05, 2025
- Status
- CLOSED
- MLS#
- 10099966
- Bedrooms
- 4
- Bathrooms
- 4
- Full-baths
- 3
- Half-baths
- 1
- Living Area
- 4,414
- Lot Size
- 13,939
- Subdivision
- Sunset Hills
- Year Built
- 2005
- Acres
- 0.32
Property Description
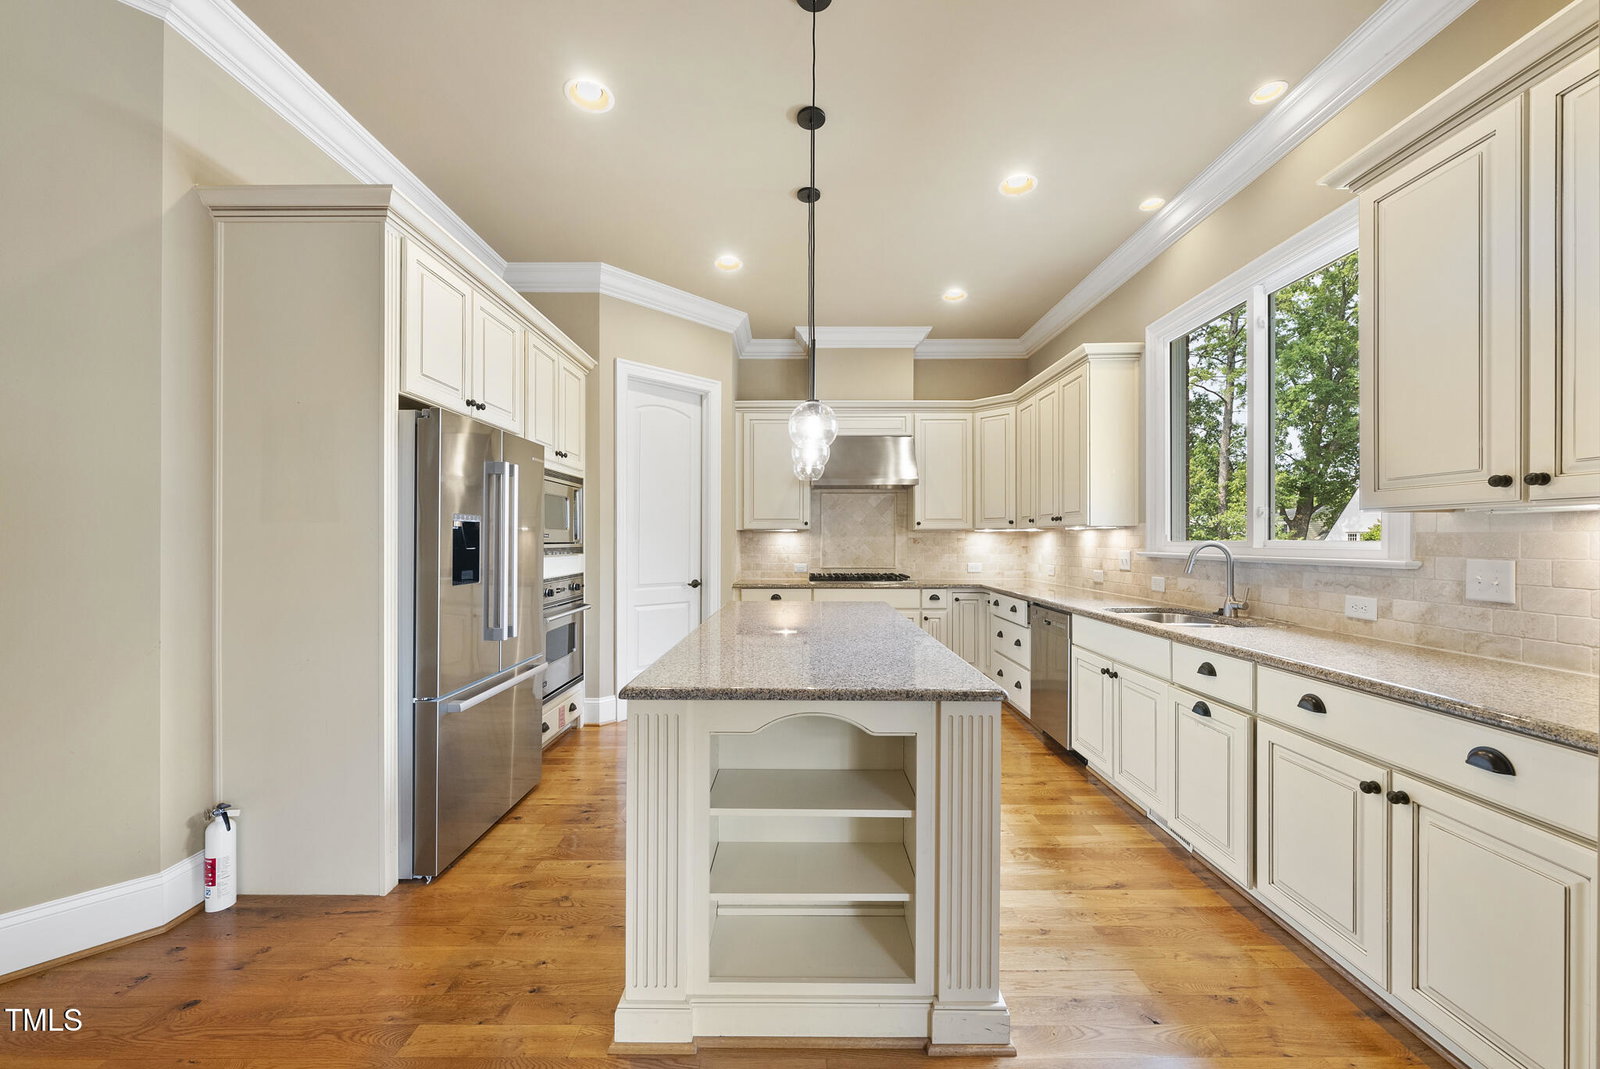
Welcome to this elegant 4,414 square foot residence nestled on a beautifully landscaped 0.32-acre lot Inside the Beltline. This well maintained one owner home offers 4 spacious bedrooms and 3.5 luxurious baths, with a thoughtfully designed floor plan that includes a first-floor primary suite. The main level features a formal dining room with coffered ceilings, a sun-drenched sunroom, an inviting office/study, and a butler's pantry—all tied together with gleaming hardwood floors. The gourmet kitchen is a chef's dream, boasting a large island, granite countertops, stainless steel appliances, and a generous pantry. Retreat to the primary suite, complete with three walk-in closets and a spa-inspired bath featuring dual granite vanities, a walk-in shower, whirlpool tub, and private water closet. A spacious laundry room and oversized 2-car garage add to the home's convenience. Upstairs, you'll find three additional bedrooms, a bonus room, two full baths, a cedar closet, and walk-in storage. Enjoy outdoor living in the private backyard with a flagstone patio and detached storage building—perfect for entertaining or relaxing in peace.
/u.realgeeks.media/askmattrealty/Logo_1-min.png)
Additional Information
- Style
- Traditional, Transitional
- Foundation
- Permanent
- Interior Features
- Bookcases, Cedar Closets, Ceiling Fans, Crown Molding, Coffered Ceiling(s), Double Vanity, Entrance Foyer, Granite Counters, Dual Primary Closets, Kitchen Island, Open Floor Plan, Pantry, Primary Downstairs, Soaking Tub, Walk-In Closet(s), Butler Pantry, Separate Shower, Bathtub/Shower Combination, Walk-In Shower, Water Closets, Smooth Ceilings
- Exterior Features
- Rain Gutters, Storage
- Elementary School
- Wake - Lacy
- Middle School
- Wake - Martin
- High School
- Wake - Broughton
- Garage Spaces
- 2
- Water
- Public
- Basement
- Crawl Space
- Flooring
- Carpet, Hardwood, Tile
- Roof
- Shingle
- Heating
- Electric, Forced Air, Heat Pump, Natural Gas, Zoned
Mortgage Calculator
Listings provided courtesy of Triangle MLS, Inc. of NC, Internet Data Exchange Database. Information deemed reliable but not guaranteed. © 2026 Triangle MLS, Inc. of North Carolina. Data last updated .