1154 Bungalow Park Dr, Apex, NC 27502
- $325,000
- 2
- BD
- 3
- BA
- 1,388
- SqFt





Seller Representative Burke Realty Group, LLC
Buyer Representative
- Sold Price
- $325,000
- List Price
- $325,000
- Closing Date
- Aug 21, 2025
- Status
- CLOSED
- MLS#
- 10101116
- Bedrooms
- 2
- Bathrooms
- 3
- Full-baths
- 2
- Half-baths
- 1
- Living Area
- 1,388
- Lot Size
- 1,306
- Subdivision
- Scotts Mill At Bungalow Park
- Year Built
- 2002
- Acres
- 0.03
Property Description
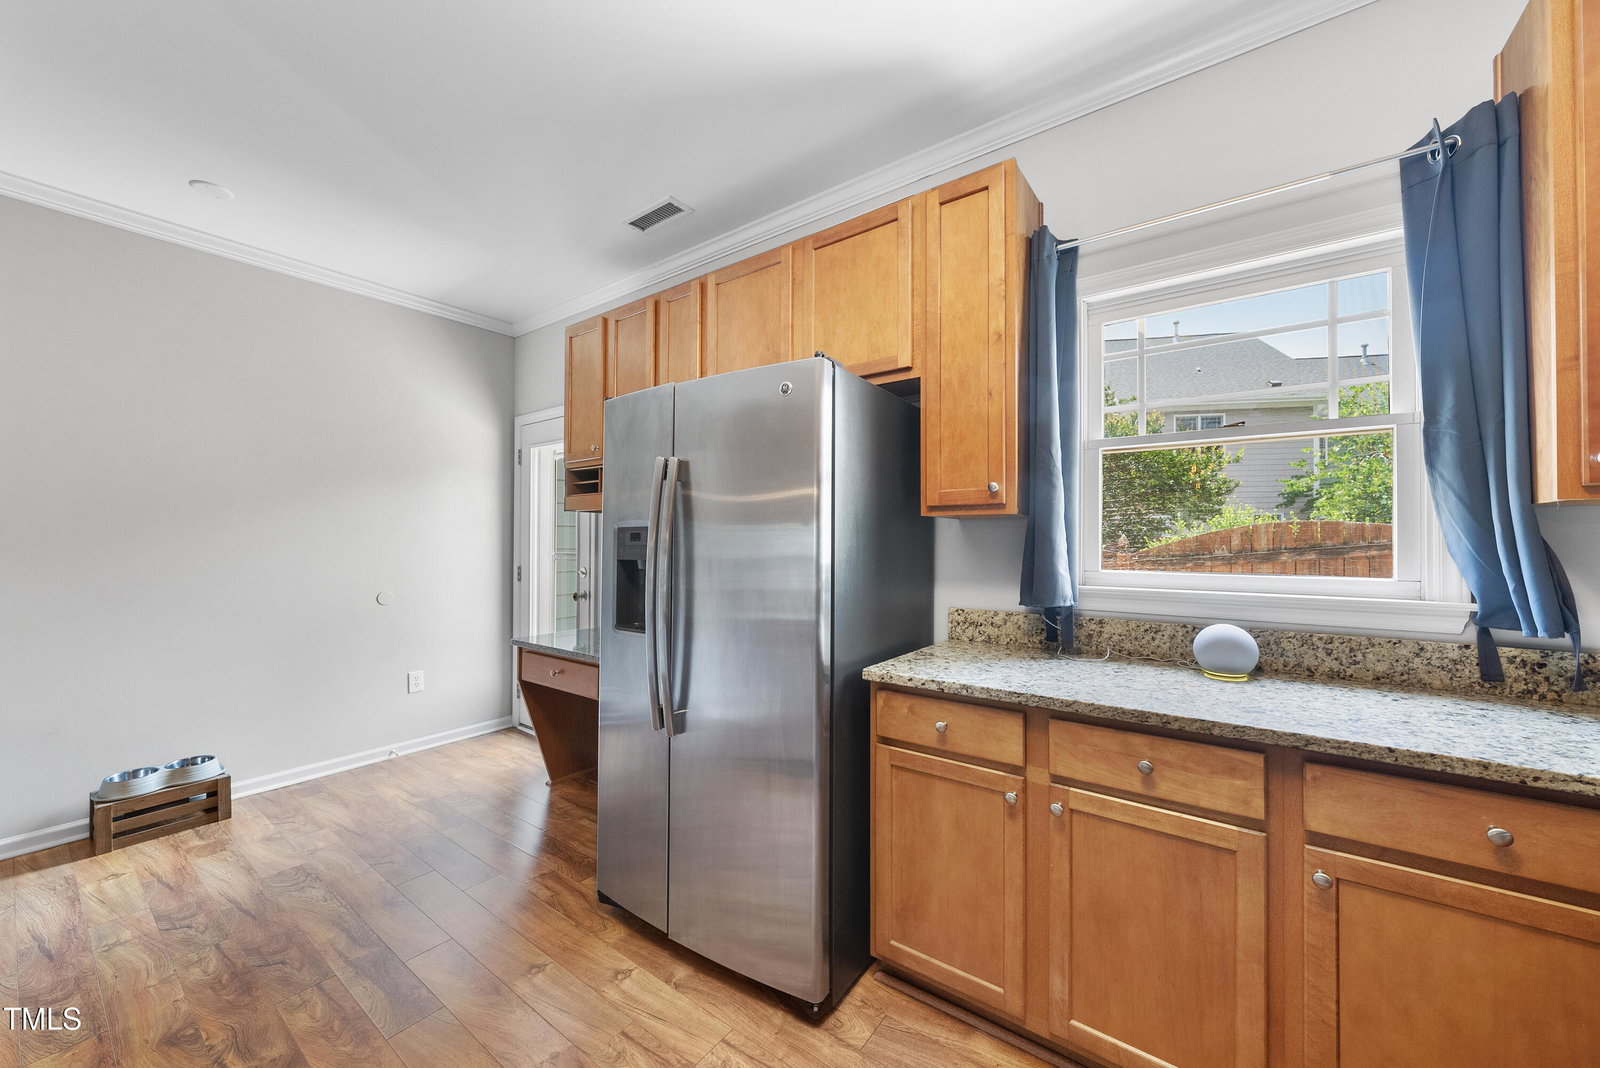
PRICE IMPROVEMENT! The moment you step inside this freshly painted, charming 2 bed, 2.5 bath townhome, you'll feel right at home! Perhaps it's the tree-lined street leading to the graceful front porch which encourages lazy mornings sipping coffee. Or maybe it's entering into the comfortable living space on the main level with a combination living/dining area and spacious kitchen offering endless counter space, perfect for your culinary adventures! There's even a desk nook, a great spot to complete homework or plan your day. You'll enjoy dining al fresco on the private back patio with privacy fencing and room for a table and chairs. Upstairs, discover an ideal layout: two private suites! A spacious primary bedroom suite is at the front of the home with dual-sink bathroom and separate walk in closet. A large secondary bedroom is located at the back of the home also with en suite full bath, plus second floor laundry in hallway as well. As a homeowner in Scotts Mill, you'll enjoy wonderful amenities including clubhouse, pool, playground, tennis courts, basketball court and more, all just a short walk or bike ride away. Additionally, this community is also in close proximity to 540, 64, and downtown Apex, making it an ideal location for commuting. Landscaping maintenance included in second HOA fee. Don't wait on seeing this exceptional home. It's such a gem!
/u.realgeeks.media/askmattrealty/Logo_1-min.png)
Additional Information
- Hoa Fee Includes
- Maintenance Grounds
- Style
- Bungalow, Cottage, Traditional
- Foundation
- Slab
- Interior Features
- Ceiling Fans, Chandelier, Granite Counters, Open Floor Plan, Soaking Tub, Dining Combo, Bathtub/Shower Combination, Walk-In Shower
- Exterior Features
- Private Yard, Fenced Yard
- Utilities
- Cable Available, Electricity Available, Natural Gas Available, Sewer Connected, Water Available
- Water
- Public, Public
- Flooring
- Tile, Tile, Vinyl
- Roof
- Shingle
- Heating
- Forced Air, Natural Gas
- Vegetation
- Partially Wooded
Mortgage Calculator
Listings provided courtesy of Triangle MLS, Inc. of NC, Internet Data Exchange Database. Information deemed reliable but not guaranteed. © 2026 Triangle MLS, Inc. of North Carolina. Data last updated .