104 Shady Ridge Ct, Apex, NC 27502
- $900,000
- 6
- BD
- 5
- BA
- 4,106
- SqFt





Seller Representative Redfin Corporation
Buyer Representative
- Sold Price
- $900,000
- List Price
- $919,000
- Closing Date
- Aug 20, 2025
- Status
- CLOSED
- MLS#
- 10101117
- Bedrooms
- 6
- Bathrooms
- 5
- Full-baths
- 4
- Half-baths
- 1
- Living Area
- 4,106
- Lot Size
- 19,166
- Subdivision
- Scotts Mill
- Year Built
- 2001
- Acres
- 0.44
Property Description
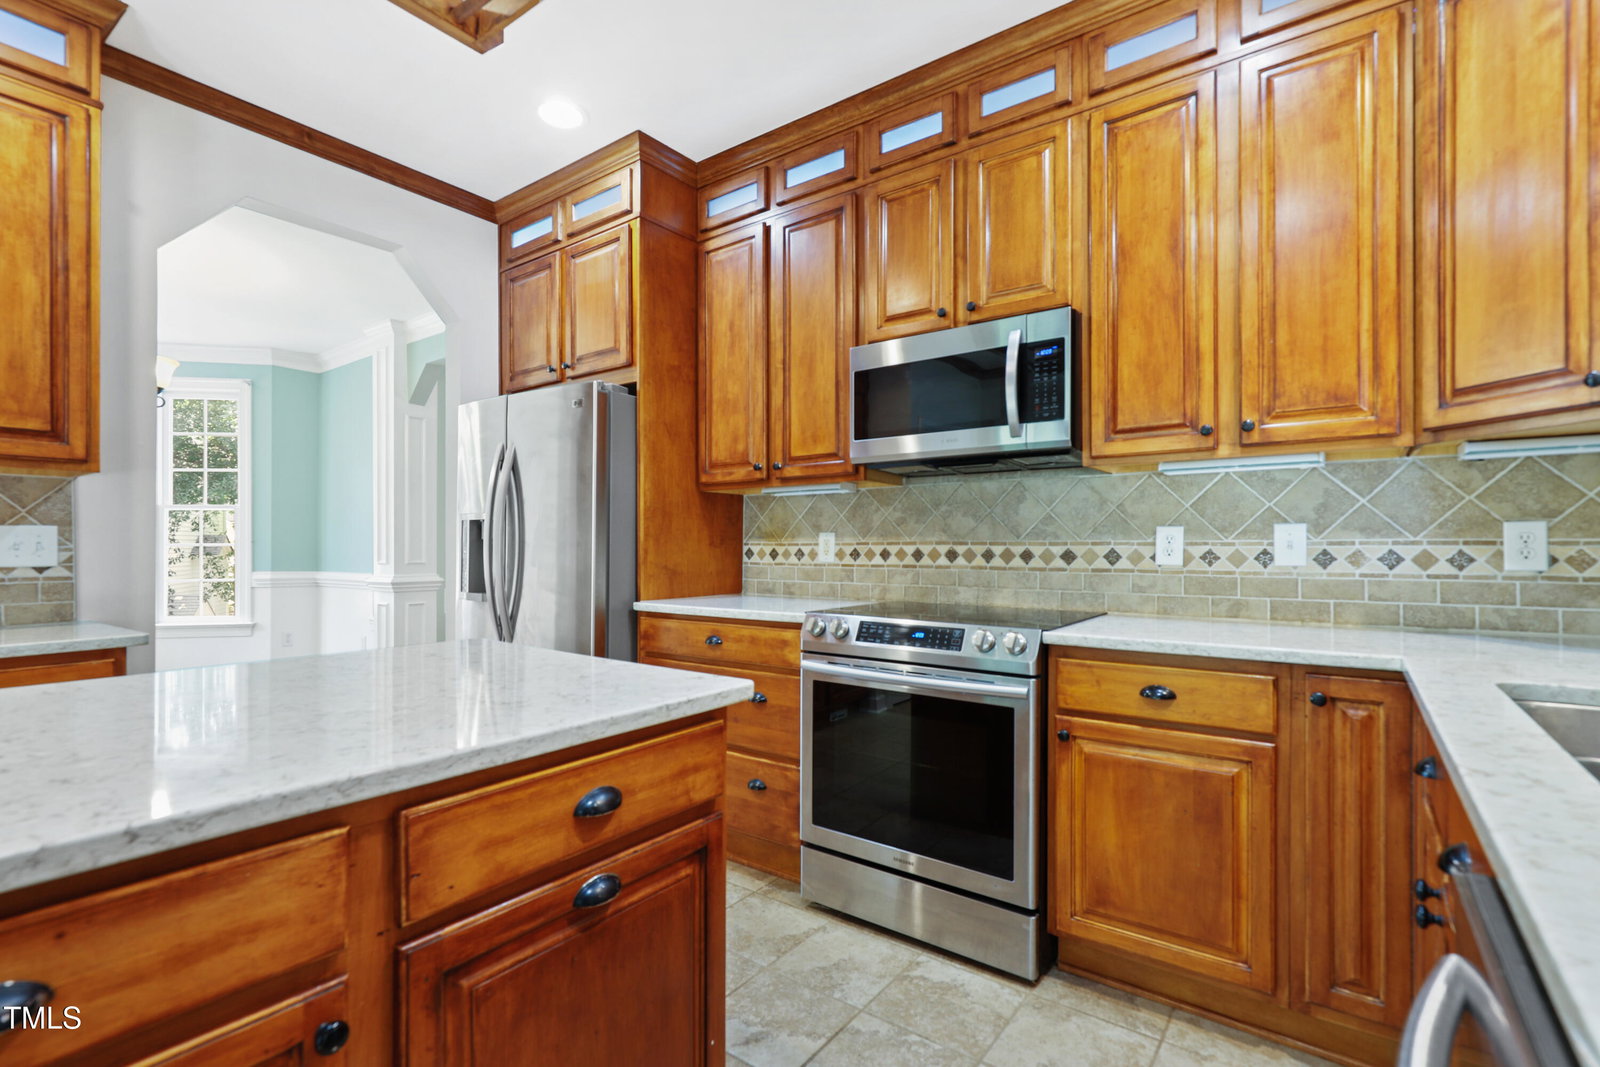
Stunning Victorian-Style Home with Fully Finished Apartment in Desirable Scotts Mill! Welcome to this rare and remarkable Victorian-style home tucked away on a quiet cul-de-sac lot in sought-after Scotts Mill, Apex. Situated on nearly half an acre (0.44 acres), this unique property features 6 bedrooms, 4.5 bathrooms, a sunroom, a fully finished apartment, and a 3-car garage—all thoughtfully designed for comfortable, flexible living. A beautiful Charleston-style front porch welcomes you with timeless Southern charm. Step inside to find gorgeous hardwood floors, a formal dining room, a living room, and a family room—all offering space for both entertaining and everyday living. The kitchen impresses with ceiling-height cabinetry, quartz countertops, and stainless steel appliances. The enclosed and heated sunroom with its wood-paneled ceiling offers serene wooded views—an elegant space to unwind year-round. On the main floor, you'll find a guest suite with an attached full bath, plus a separate powder room for added convenience. Upstairs, the spacious primary suite features a luxurious en-suite bath and a huge walk-in closet. Three additional bedrooms, a walk-in laundry room with built-ins, and a beautiful bay window in one of the rooms complete the second floor. The third-floor finished attic offers excellent flex space and additional storage. What truly sets this home apart is the fully finished apartment, seamlessly connected to the main house through the sunroom. Complete with hardwood floors, 2 bedrooms, a full kitchen, living area, full bath, and its own washer/dryer, it's perfect for guests, multigenerational living, or rental potential. The oversized 3-car garage is a dream for hobbyists and tinkerers—with enough room for up to 4 vehicles, rear-access garage doors, and space for workshops or small boats. The extra-wide driveway comfortably fits 5-6 vehicles, trailers, or boats. Step into the peaceful, wooded backyard, featuring a custom-built raised garden bed, attached shed, and plenty of space to enjoy nature in privacy. Scotts Mill offers fantastic neighborhood amenities including a pool, clubhouse, playgrounds, sidewalks, and direct access to the Beaver Creek Greenway. All this in an unbeatable location with easy access to Highways 540, 55, and 64, plus proximity to RTP and RDU. Don't miss out on this unique opportunity and schedule a showing today!
/u.realgeeks.media/askmattrealty/Logo_1-min.png)
Additional Information
- Hoa Fee Includes
- None
- Style
- Transitional
- Foundation
- Permanent
- Interior Features
- Ceiling Fans, Crown Molding, Double Vanity, Kitchen Island, Soaking Tub, Walk-In Closet(s), Separate Shower, Walk-In Shower, Water Closets, Smooth Ceilings
- Exterior Features
- Balcony
- Elementary School
- Wake - Scotts Ridge
- Middle School
- Wake - Apex
- High School
- Wake - Apex
- Garage Spaces
- 4
- Water
- Public
- Flooring
- Carpet, Hardwood
- Roof
- Shingle
- Heating
- Forced Air
Mortgage Calculator
Listings provided courtesy of Triangle MLS, Inc. of NC, Internet Data Exchange Database. Information deemed reliable but not guaranteed. © 2026 Triangle MLS, Inc. of North Carolina. Data last updated .