5400 Falconton Ln, Raleigh, NC 27610
- $543,000
- 3
- BD
- 3
- BA
- 2,794
- SqFt





Seller Representative Keller Williams Elite Realty
Buyer Representative
- Sold Price
- $543,000
- List Price
- $549,000
- Closing Date
- Jul 30, 2025
- Status
- CLOSED
- MLS#
- 10102487
- Bedrooms
- 3
- Bathrooms
- 3
- Full-baths
- 3
- Living Area
- 2,794
- Lot Size
- 30,056
- Subdivision
- Eaglestone
- Year Built
- 2016
- Building Name
- Tle Homes, Llc
- Acres
- 0.69
Property Description
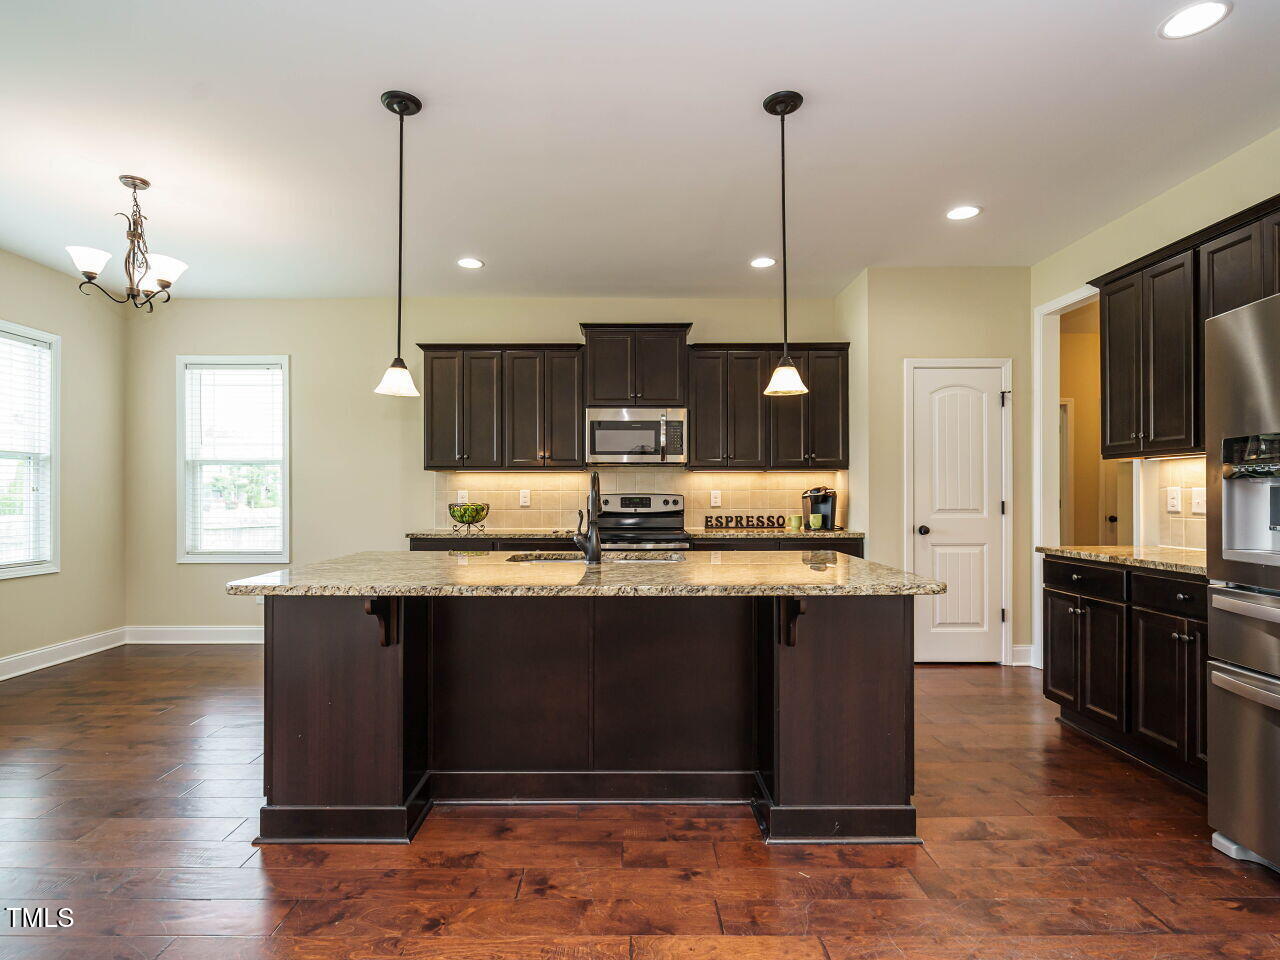
Welcome to 5400 Falconton Lane! If you've been searching for a home that offers a space for everyONE and everyTHING, then look no further than 5400 Falconton Lane! For starters, the primary bedroom suite is on the main level, and offers tons of storage solutions, with a soaking tub, and separate tile shower. Easy living on the main level continues, with an open concept living and dining area from the well-appointed kitchen that boasts granite countertops and plenty of cabinet storage. Choose your dining options -- the large eat-in breakfast area or the more formal separate dining room make entertaining a large group easy! Rounding out the main level is a convenient office space and an awesome screened porch overlooking the large, flat and fenced backyard! Upstairs the options continue with a loft area that is great for a crafting space, play area, homework den or home gym space. And be sure to see the huge bonus room that is ideally-suited for secondary living space! Located only about 20 minutes from vibrant Downtown Raleigh AND, easy access to the smaller town feels of Wendell / Knightdale area, too! This home is truly move-in ready: entire interior has fresh, new, neutral paint and the washer, dryer, kitchen refrigerator and all Ring equipment will all convey to the new owner. Welcome Home!
/u.realgeeks.media/askmattrealty/Logo_1-min.png)
Additional Information
- Hoa Fee Includes
- Electricity, Insurance, Maintenance Grounds
- Style
- Traditional, Transitional
- Foundation
- Permanent
- Interior Features
- Ceiling Fans, Granite Counters, High Ceilings, Primary Downstairs, Storage, Tray Ceiling(s), Walk-In Closet(s)
- Exterior Features
- Playground, Storage, Fenced Yard
- Elementary School
- Wake - Lake Myra
- Middle School
- Wake - Wendell
- High School
- Wake - East Wake
- Garage Spaces
- 2
- Water
- Well
- Flooring
- Carpet, Hardwood, Tile
- Roof
- Shingle
- Heating
- Electric, Forced Air
Mortgage Calculator
Listings provided courtesy of Triangle MLS, Inc. of NC, Internet Data Exchange Database. Information deemed reliable but not guaranteed. © 2026 Triangle MLS, Inc. of North Carolina. Data last updated .