8004 Gabriels Bend Dr, Raleigh, NC 27612
- $812,500
- 5
- BD
- 4
- BA
- 3,273
- SqFt







Seller Representative EXP Realty LLC
Buyer Representative
- Sold Price
- $812,500
- List Price
- $825,000
- Closing Date
- Sep 03, 2025
- Status
- CLOSED
- MLS#
- 10102924
- Bedrooms
- 5
- Bathrooms
- 4
- Full-baths
- 3
- Half-baths
- 1
- Living Area
- 3,273
- Lot Size
- 28,314
- Subdivision
- Umstead Ridge
- Year Built
- 1991
- Acres
- 0.65
Property Description
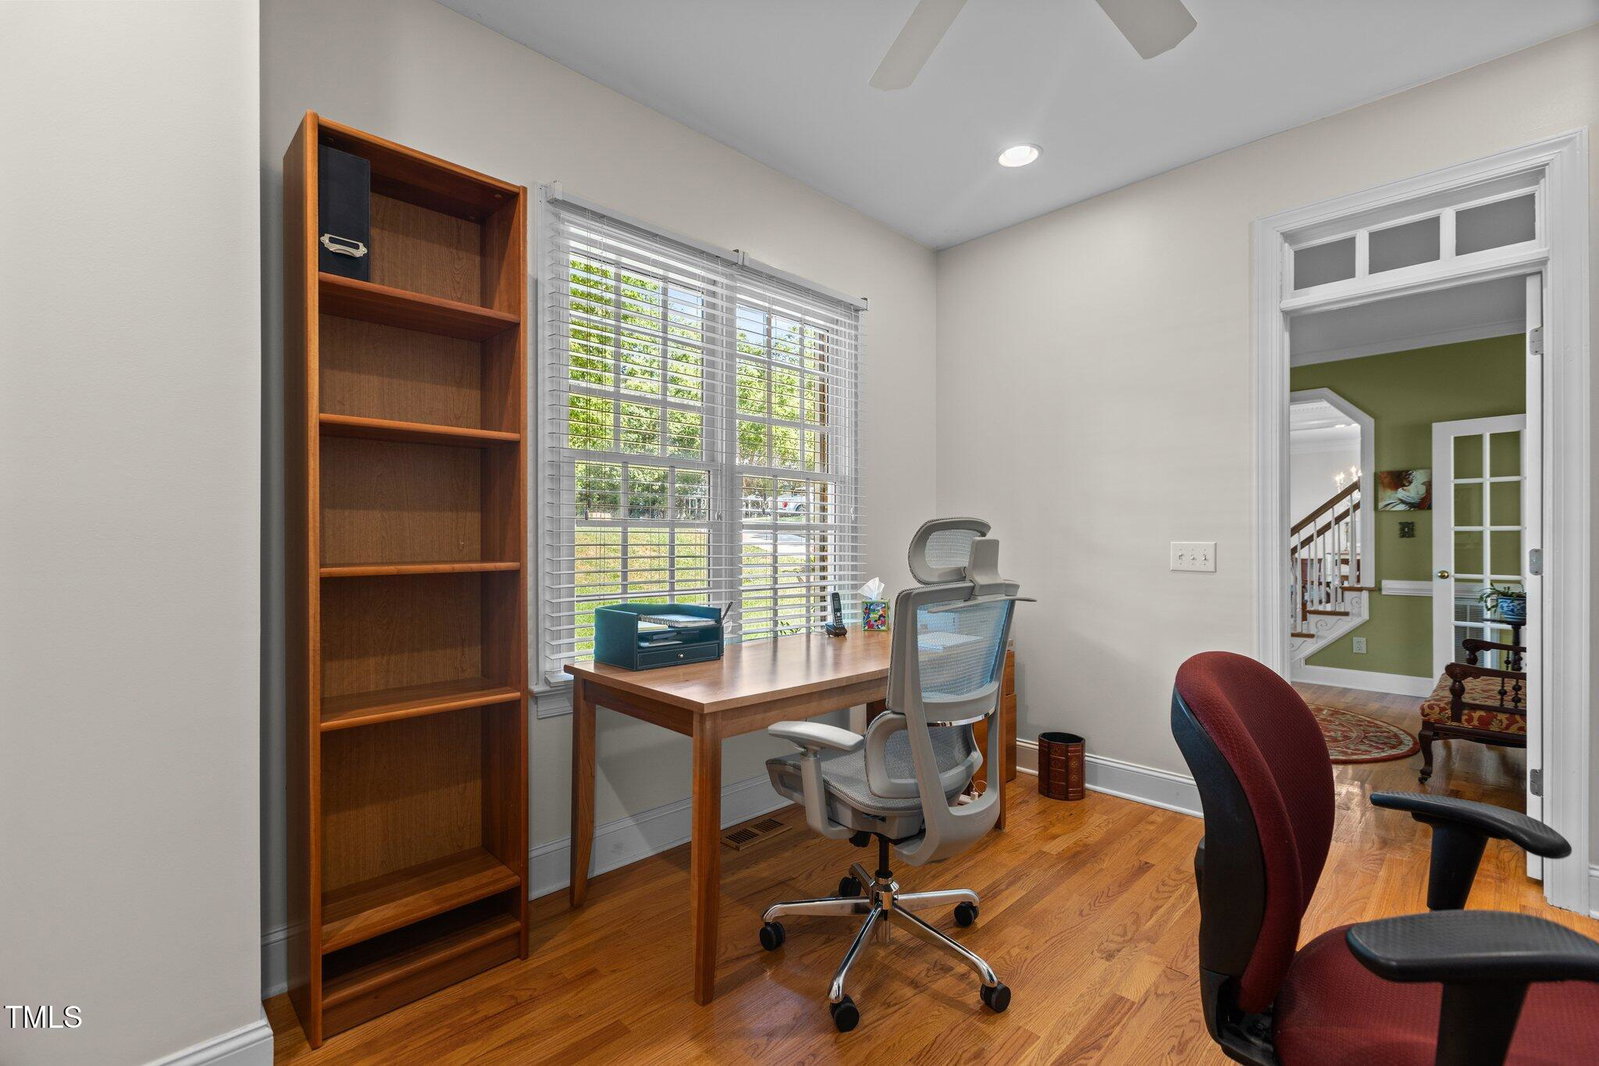
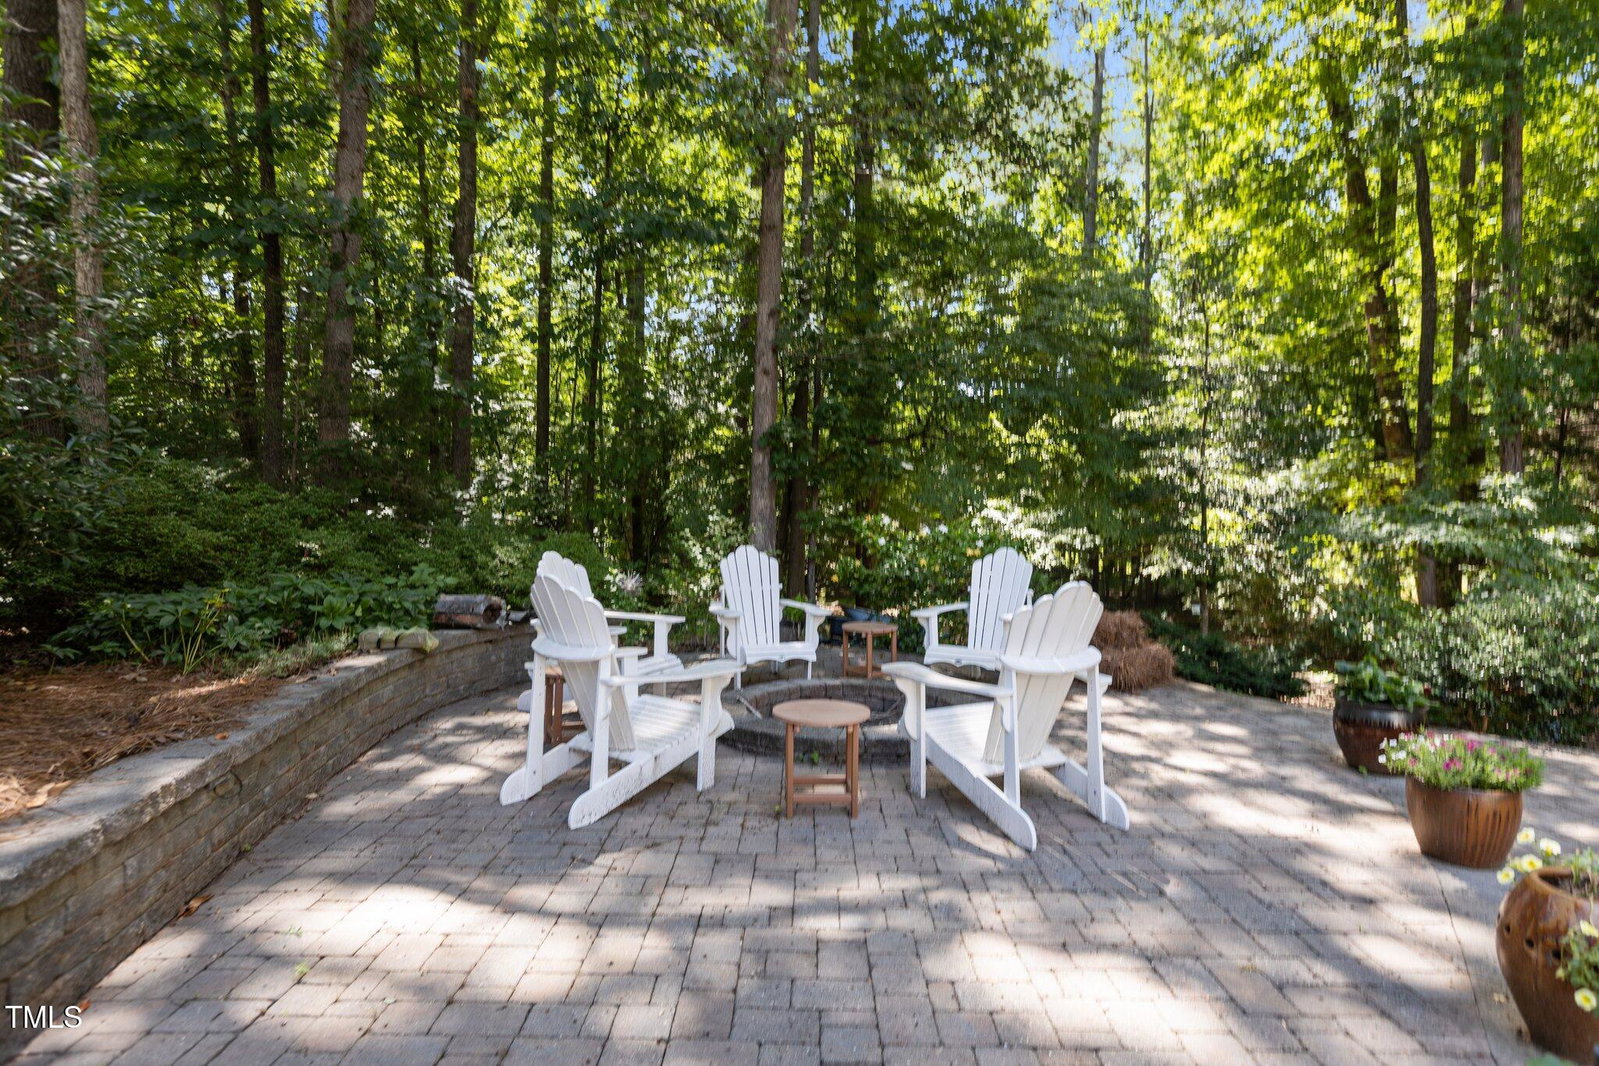
Welcome to 8004 Gabriels Bend in desirable Umstead Ridge—where the beauty of nature meets everyday convenience in a peaceful, park-like setting. Situated on a beautifully landscaped .65 acre lot with city water/sewer and no HOA, this home offers the rare combination of privacy and practicality just minutes from everything Raleigh has to offer. Step inside to find hardwood floors both upstairs and down, smooth ceilings, crown molding, and recessed lighting throughout. A thoughtfully designed 2002 addition brings flexibility to the floorplan, including a spacious family room, a first-floor bedroom with full bath (currently used as an office), and an upstairs flex space off the primary suite—ideal for a home gym, nursery, or second office. The kitchen is both stylish and functional, featuring glazed cabinetry, granite countertops, a center island, and gas range. A cozy sitting area flows into the oversized breakfast room with its own fireplace, creating a warm, welcoming space for everyday living. Outside, you'll love the screened porch, deck, and paver patio with firepit—perfect for entertaining or relaxing under the trees. All this just a short stroll to Umstead Park, with miles of scenic trails at your doorstep. A rare find in an unbeatable location!
/u.realgeeks.media/askmattrealty/Logo_1-min.png)
Additional Information
- Style
- Traditional
- Foundation
- Block
- Interior Features
- Ceiling Fans, Double Vanity, Granite Counters, Kitchen Island, Recessed Lighting, Walk-In Closet(s), Shower Only, Separate Shower, Bathtub/Shower Combination, Smooth Ceilings
- Exterior Features
- Fire Pit, Private Yard, Rain Gutters
- Elementary School
- Wake - Leesville Road
- Middle School
- Wake - Leesville Road
- High School
- Wake - Leesville Road
- Garage Spaces
- 2
- Water
- Public
- Flooring
- Carpet, Hardwood, Tile
- Roof
- Shingle
- Heating
- Natural Gas
Mortgage Calculator
Listings provided courtesy of Triangle MLS, Inc. of NC, Internet Data Exchange Database. Information deemed reliable but not guaranteed. © 2026 Triangle MLS, Inc. of North Carolina. Data last updated .