3034 Lewis Farm Rd, Raleigh, NC 27607
- $1,425,000
- 4
- BD
- 4
- BA
- 3,365
- SqFt





Seller Representative Compass -- Raleigh
Buyer Representative
- Sold Price
- $1,425,000
- List Price
- $1,450,000
- Closing Date
- Aug 19, 2025
- Status
- CLOSED
- MLS#
- 10102960
- Bedrooms
- 4
- Bathrooms
- 4
- Full-baths
- 3
- Half-baths
- 1
- Living Area
- 3,365
- Lot Size
- 17,424
- Subdivision
- Sunset Hills
- Year Built
- 2015
- Acres
- 0.40
Property Description
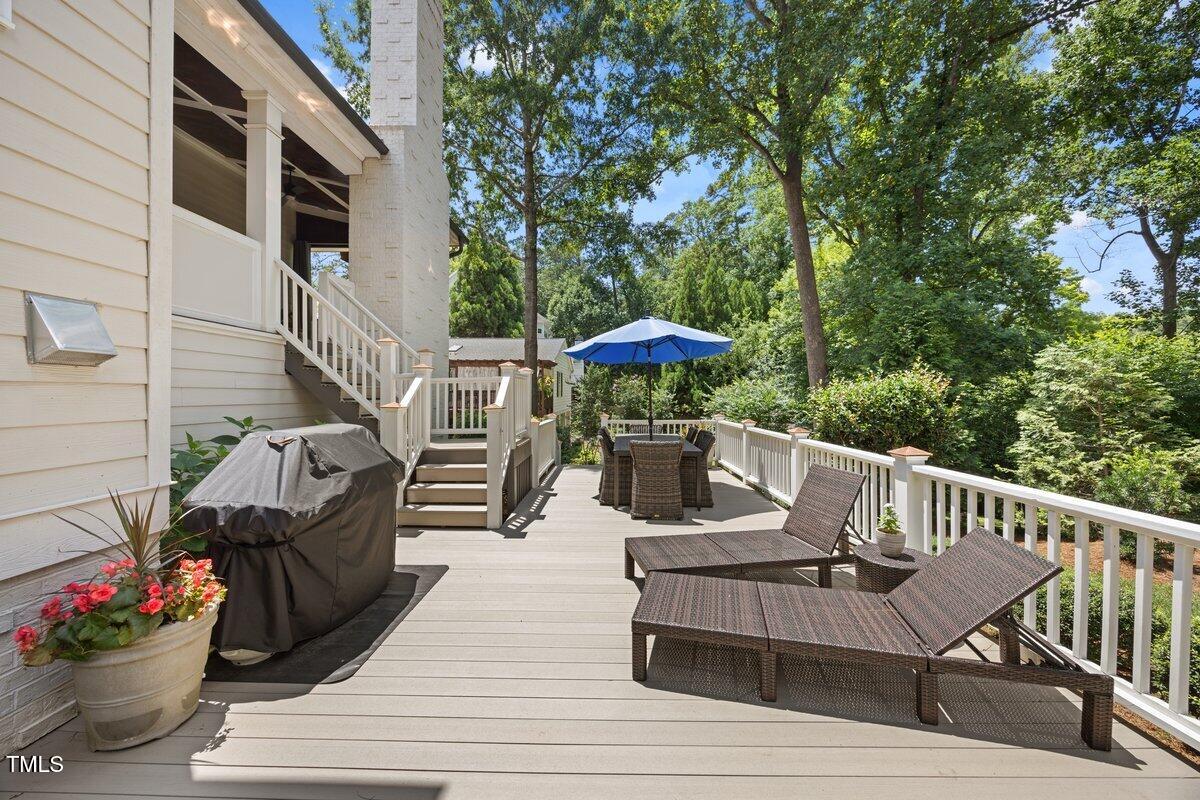
NOTE: Seller just made updates to the family room area and the yard. 6 Green Giants were just planted in the backyard that should grow 5' per year, producing a privacy screen. Discover timeless elegance blended with modern luxury in this custom-built home by award-winning L & L of Raleigh, Inc. Nestled in the heart of the beloved Sunset Hills neighborhood, this 2015-built residence offers the rare combination of contemporary comfort in one of Raleigh's most established Inside-the-Beltline communities. Thoughtfully designed, the home features a sought-after first-floor primary suite, a total of 4 spacious bedrooms, and a versatile bonus room perfect for work or play. Crafted with exceptional finishes throughout, this home exemplifies quality and attention to detail at every turn. The 2-car garage includes an optional lift system—ideal for a third vehicle or collector car. Step outside to experience the show-stopping porch with a wood-burning fireplace, tv, and music speakers; perfect for year-round entertaining. The new deck overlooks a serene, tree-lined .40-acre lot, providing both privacy and natural beauty. Ideally located just minutes from The Village District, Ridgewood Shopping Center, and Raleigh's best dining, parks, and amenities—this is city living with a tranquil twist. Don't miss the opportunity to live in one of Raleigh's most iconic neighborhoods!
/u.realgeeks.media/askmattrealty/Logo_1-min.png)
Additional Information
- Style
- Traditional, Transitional
- Foundation
- Block
- Interior Features
- Bookcases, Ceiling Fans, Granite Counters, High Ceilings, Kitchen Island, Pantry, Primary Downstairs, Speakers, Tray Ceiling(s), Walk-In Closet(s), Butler Pantry, Smooth Ceilings
- Elementary School
- Wake - Lacy
- Middle School
- Wake - Martin
- High School
- Wake - Broughton
- Garage Spaces
- 2
- Water
- Public
- Flooring
- Hardwood, Tile
- Roof
- Shingle
- Heating
- Electric, Forced Air, Heat Pump, Natural Gas, Zoned
Mortgage Calculator
Listings provided courtesy of Triangle MLS, Inc. of NC, Internet Data Exchange Database. Information deemed reliable but not guaranteed. © 2026 Triangle MLS, Inc. of North Carolina. Data last updated .