150 Luxorwind Dr, Garner, NC 27529
- $665,000
- 4
- BD
- 3
- BA
- 2,838
- SqFt





Seller Representative Long & Foster Real Estate INC/Triangle East
Buyer Representative
- Sold Price
- $665,000
- List Price
- $665,000
- Closing Date
- Aug 29, 2025
- Status
- CLOSED
- MLS#
- 10104536
- Bedrooms
- 4
- Bathrooms
- 3
- Full-baths
- 3
- Living Area
- 2,838
- Lot Size
- 18,731
- Subdivision
- Breezeway
- Year Built
- 2017
- Acres
- 0.43
Property Description
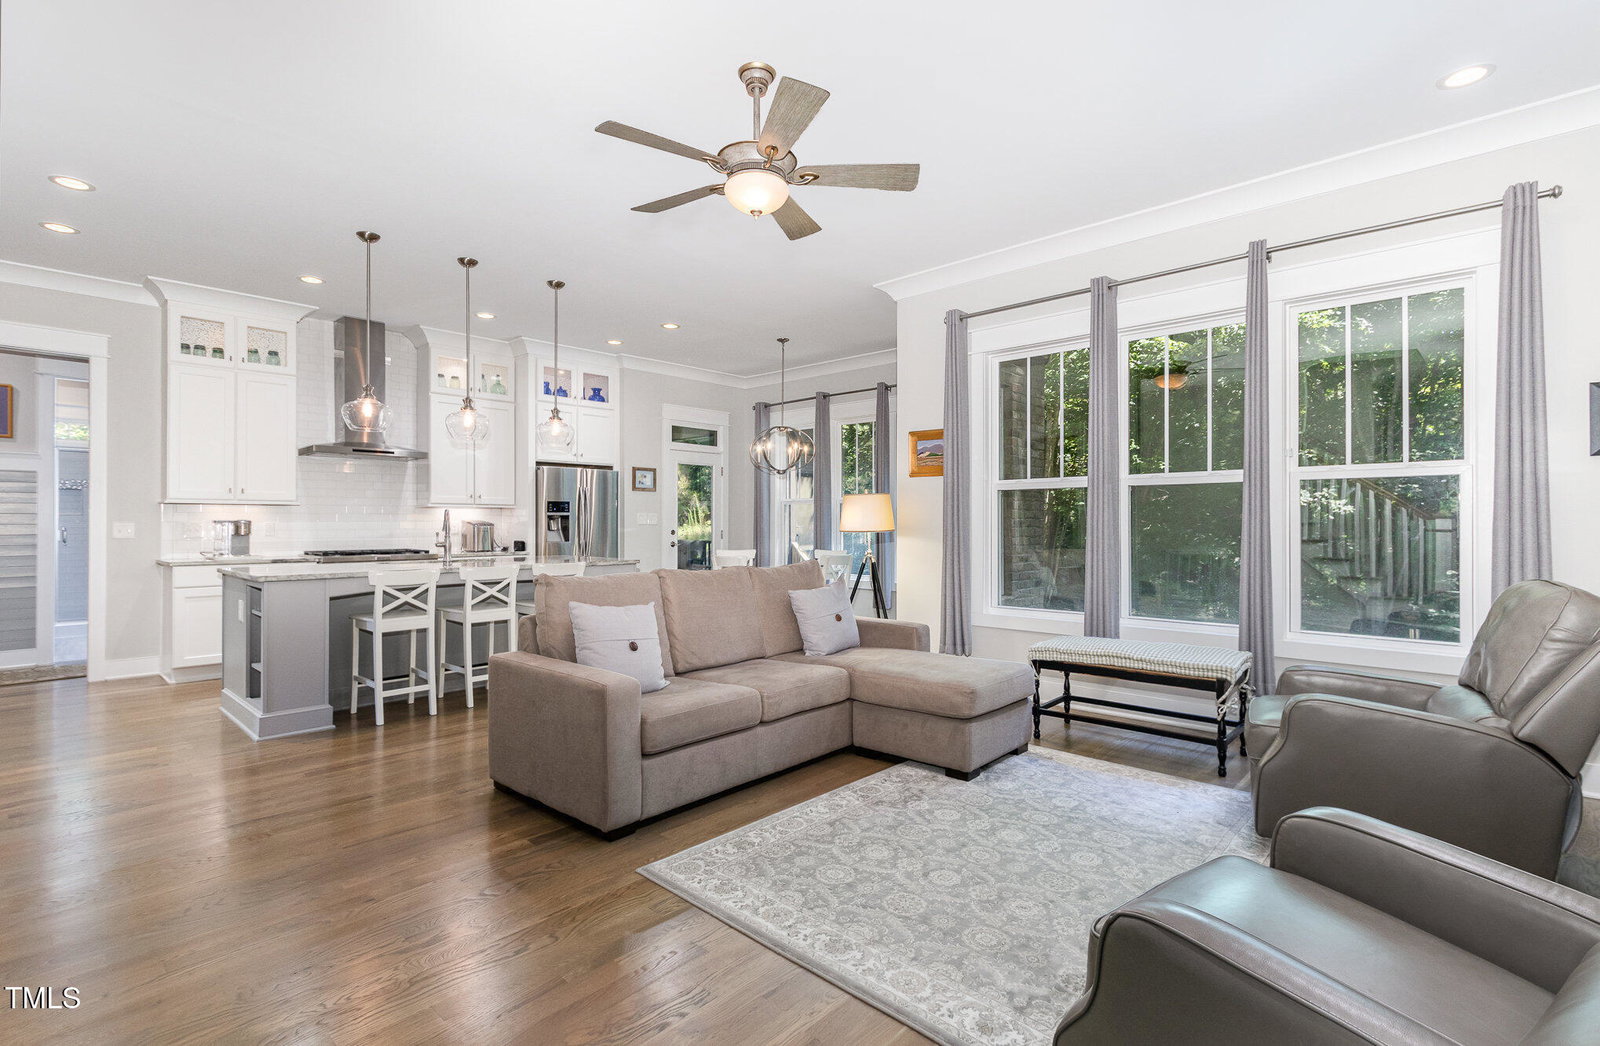
Step into refined elegance with this custom-built home that showcases exquisite attention to detail and luxurious finishes throughout. From the rich hardwood floors to the custom molding and shiplap accents, every inch of this home has been thoughtfully designed. The open and airy floor plan features beautiful windows that flood the home with natural light, highlighting the 10- foot ceilings on the main level. The main floor offers a spacious primary suite plus a private guest or in-law suite with its own full bath and walk-in shower. The heart of the home is the stunning kitchen, complete with gorgeous cabinetry, high-end appliances, and a natural gas 6-burner cooktop. Soft-close drawers and pull-out shelving make this space as functional as it is beautiful. The living room is warm and inviting with a custom fireplace flanked by built-ins topped with granite and enhanced by designer lighting. Energy efficiency is a priority with spray foam insulation, Tankless Water Heater and an encapsulated crawlspace. The oak staircase leads to two additional bedrooms, a bonus room, and walk-in, conditioned storage. Multiple walk-in closets offer plenty of storage throughout. Tucked away in a quiet, custom brick neighborhood, this home offers privacy and serenity---wildlife sightings are common yet you're just minutes from shopping, dining, major highways, and all the conveniences of living in the Town of Garner. It takes about 10 minutes to get to Downtown Raleigh! It's a rare opportunity to enjoy peaceful living without leaving town!
/u.realgeeks.media/askmattrealty/Logo_1-min.png)
Additional Information
- Hoa Fee Includes
- Insurance
- Style
- Modernist
- Foundation
- Raised
- Interior Features
- Ceiling Fans, Chandelier, Crown Molding, Double Vanity, Entrance Foyer, Eat-In Kitchen, Granite Counters, Kitchen Island, Open Floor Plan, Pantry, Recessed Lighting, Soaking Tub, Storage, Walk-In Closet(s), Butler Pantry, Walk-In Shower, Smooth Ceilings
- Exterior Features
- Private Yard, Rain Gutters
- Elementary School
- Wake - Timber Drive
- Middle School
- Wake - North Garner
- High School
- Wake - Garner
- Utilities
- Cable Available, Natural Gas Available, Sewer Connected
- Garage Spaces
- 2
- Water
- Public
- Basement
- Crawl Space
- Flooring
- Carpet, Hardwood, Tile
- Roof
- Composition, Shingle, Architectural
- Heating
- Electric, Heat Pump
Mortgage Calculator
Listings provided courtesy of Triangle MLS, Inc. of NC, Internet Data Exchange Database. Information deemed reliable but not guaranteed. © 2026 Triangle MLS, Inc. of North Carolina. Data last updated .