2716 Willow Rock Ln, Apex, NC 27523
- $1,190,000
- 5
- BD
- 5
- BA
- 3,640
- SqFt







Seller Representative Compass -- Cary
Buyer Representative
- Sold Price
- $1,190,000
- List Price
- $1,185,000
- Closing Date
- Aug 06, 2025
- Status
- CLOSED
- MLS#
- 10105726
- Bedrooms
- 5
- Bathrooms
- 5
- Full-baths
- 4
- Half-baths
- 1
- Living Area
- 3,640
- Lot Size
- 12,197
- Subdivision
- Green Level Estates
- Year Built
- 2019
- Acres
- 0.28
Property Description
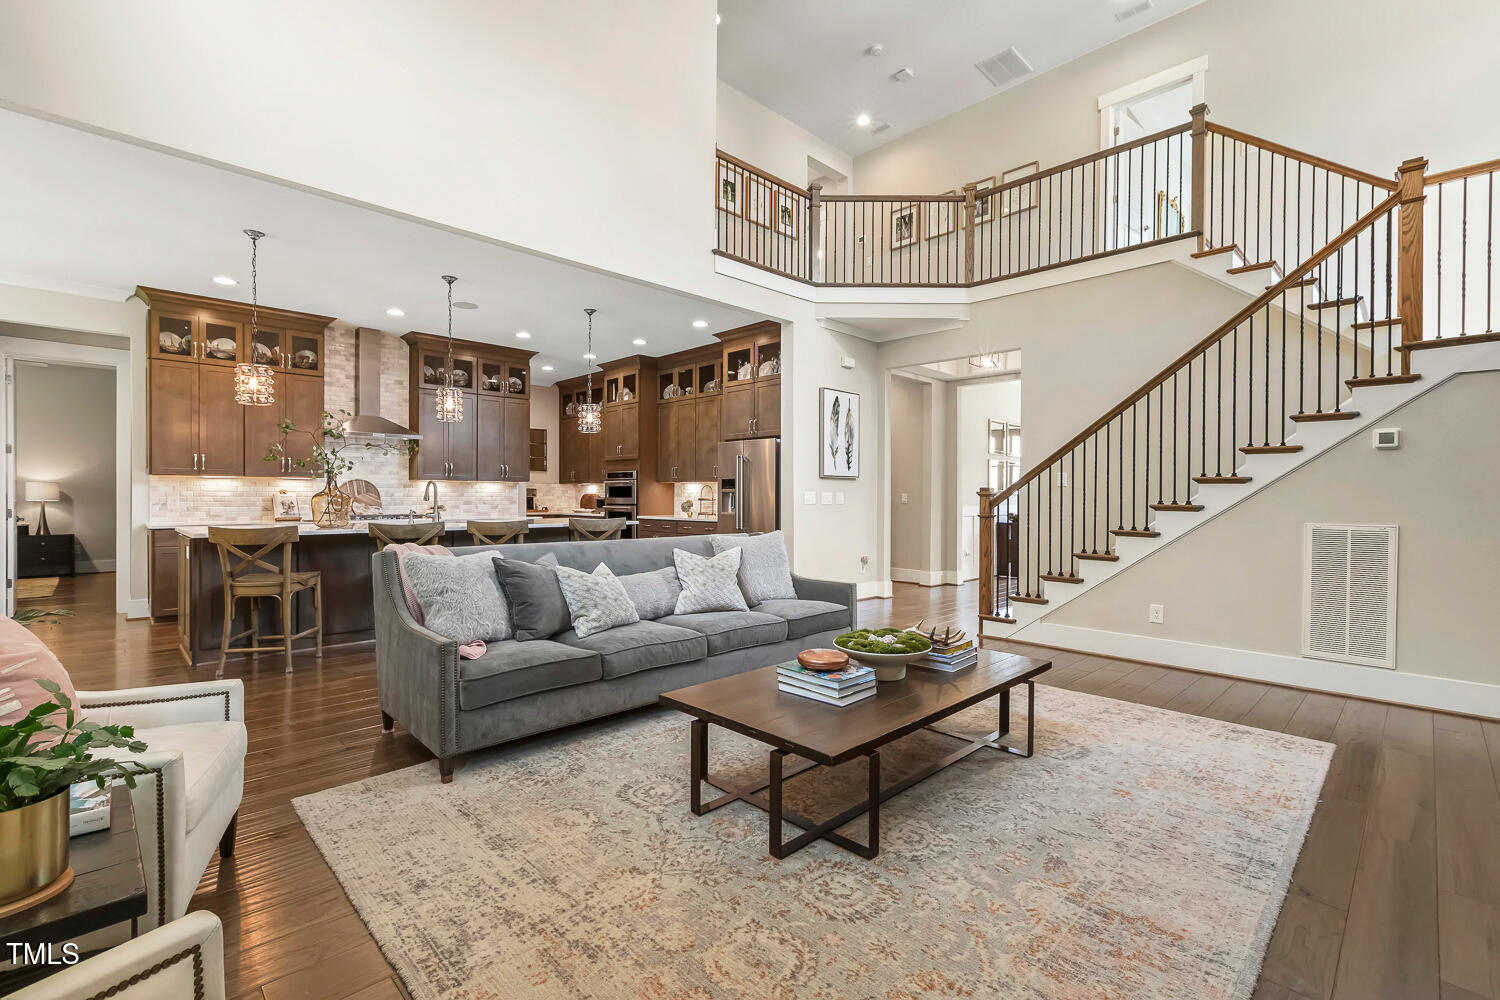
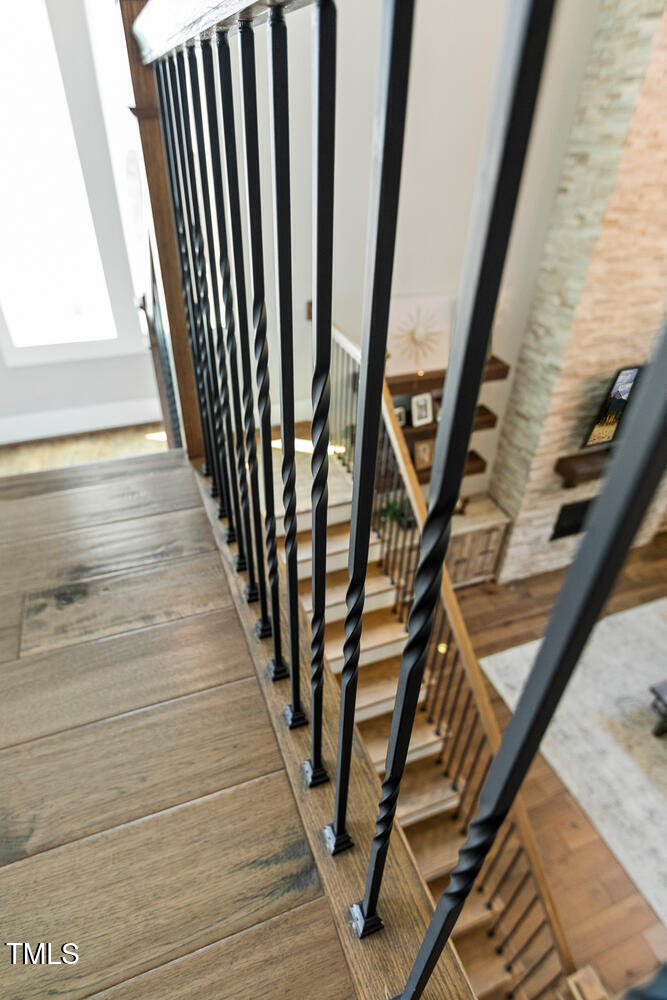
Welcome to this remarkable residence in the sought-after Green Level Estates community of Apex. Built in 2019 by award-winning Drees Homes, this thoughtfully designed Kendall floor plan offers luxury living with an open layout, high-end finishes, and exceptional attention to detail throughout. With over $107K in upgrades/updates as well as $12,000 for the lot premium, this house does not disappoint! From the moment you arrive, you'll be captivated by the invitingly covered front porch and elegant double front doors with Z-Wave keyless entry and doorbell camera. Inside, you're greeted by rich Heirloom hickory wood floors throughout, striking Arhaus Champagne Pewter light fixtures, electric custom shades, 4-inch Plantation shutters, and a Legrand distributed audio system for seamless sound throughout the main level. At the heart of the home is the stunning Chef's kitchen, featuring KitchenAid stainless steel appliances, crowned cabinetry with soft-close drawers and pull-out shelving, luxurious quartz countertops, marble backsplash, an 11 ft center island with seating, and a generous walk-in pantry, all designed for both function and beauty. The light-filled dining area, accented with classic wainscoting and surrounded by windows, flows effortlessly into the soaring two-story family room. Cozy up by the custom quartz-surround natural gas fireplace, adorned with a reclaimed tobacco barn mantle and floating shelves, creating a perfect space to gather. Working from home is a pleasure in the elegant home office, complete with double glass doors, a coffered ceiling, and a deep storage closet. Guests will appreciate the main floor suite with sitting area and a private en-suite bath, ideal for multigenerational living or visiting family. A mudroom with drop zone, abundant cabinetry, and a convenient powder room complete the main level. Upstairs, retreat to the luxurious owner's suite, where a tray ceiling with crown molding, electric blackout shades, a ceiling fan, and a tranquil sitting area create a peaceful haven. The spa-like en-suite bath offers dual quartz vanities, a garden soaking tub with decorative stained-glass windows, a frameless walk-in shower, a private water closet, and an expansive walk-in closet with adjustable shelving. Three additional bedrooms await on the second floor, two sharing a Jack-and-Jill bath, and a third bedroom/bonus room with a full hall bath. The large laundry room is both practical and stylish, equipped with painted cabinetry, a utility sink, and a folding counter. Step outside to relax on the serene, screened porch, or entertain on the stone patio with views of the private, wooded backyard enclosed by a metal fence. Nestled on a quiet cul-de-sac, you're just steps from the White Oak Greenway Trail, which links to over 180 miles of trails including the American Tobacco Trail, quick access to Green Level High, local restaurants and bottle shop, perfect for nature lovers and active lifestyles. Additional features include a 3-car garage, Honeywell Pro Series smart thermostat, and solid wood trim on all doors and windows. Located in one of Wake County's top-rated school districts, nationally recognized for excellence. Don't miss the opportunity to make this meticulously maintained and thoughtfully upgraded home your own!
/u.realgeeks.media/askmattrealty/Logo_1-min.png)
Additional Information
- Hoa Fee Includes
- Maintenance Grounds
- Style
- Traditional, Transitional
- Foundation
- Raised
- Interior Features
- Ceiling Fans, Chandelier, Crown Molding, Coffered Ceiling(s), Double Vanity, Entrance Foyer, Eat-In Kitchen, High Ceilings, Kitchen Island, Open Floor Plan, Pantry, Recessed Lighting, Smart Thermostat, Soaking Tub, Speakers, Storage, Tray Ceiling(s), Walk-In Closet(s), Separate Shower, Bathtub/Shower Combination, Walk-In Shower, Water Closets, Quartz/Quartzite Counters, Smooth Ceilings
- Exterior Features
- Rain Gutters, Fenced Yard
- Elementary School
- Wake County Schools
- Middle School
- Wake County Schools
- High School
- Wake County Schools
- Garage Spaces
- 3
- Water
- Public
- Basement
- Crawl Space
- Flooring
- Simulated Wood, Tile
- Roof
- Shingle
- Heating
- Forced Air
Mortgage Calculator
Listings provided courtesy of Triangle MLS, Inc. of NC, Internet Data Exchange Database. Information deemed reliable but not guaranteed. © 2026 Triangle MLS, Inc. of North Carolina. Data last updated .