5148 Glen Creek Trl, Garner, NC 27529
- $675,000
- 4
- BD
- 3
- BA
- 3,501
- SqFt





Seller Representative Keller Williams Legacy
Buyer Representative
- Sold Price
- $675,000
- List Price
- $685,000
- Closing Date
- Sep 12, 2025
- Status
- CLOSED
- MLS#
- 10106619
- Bedrooms
- 4
- Bathrooms
- 3
- Full-baths
- 3
- Living Area
- 3,501
- Lot Size
- 30,492
- Subdivision
- Glen Creek
- Year Built
- 2020
- Acres
- 0.70
Property Description
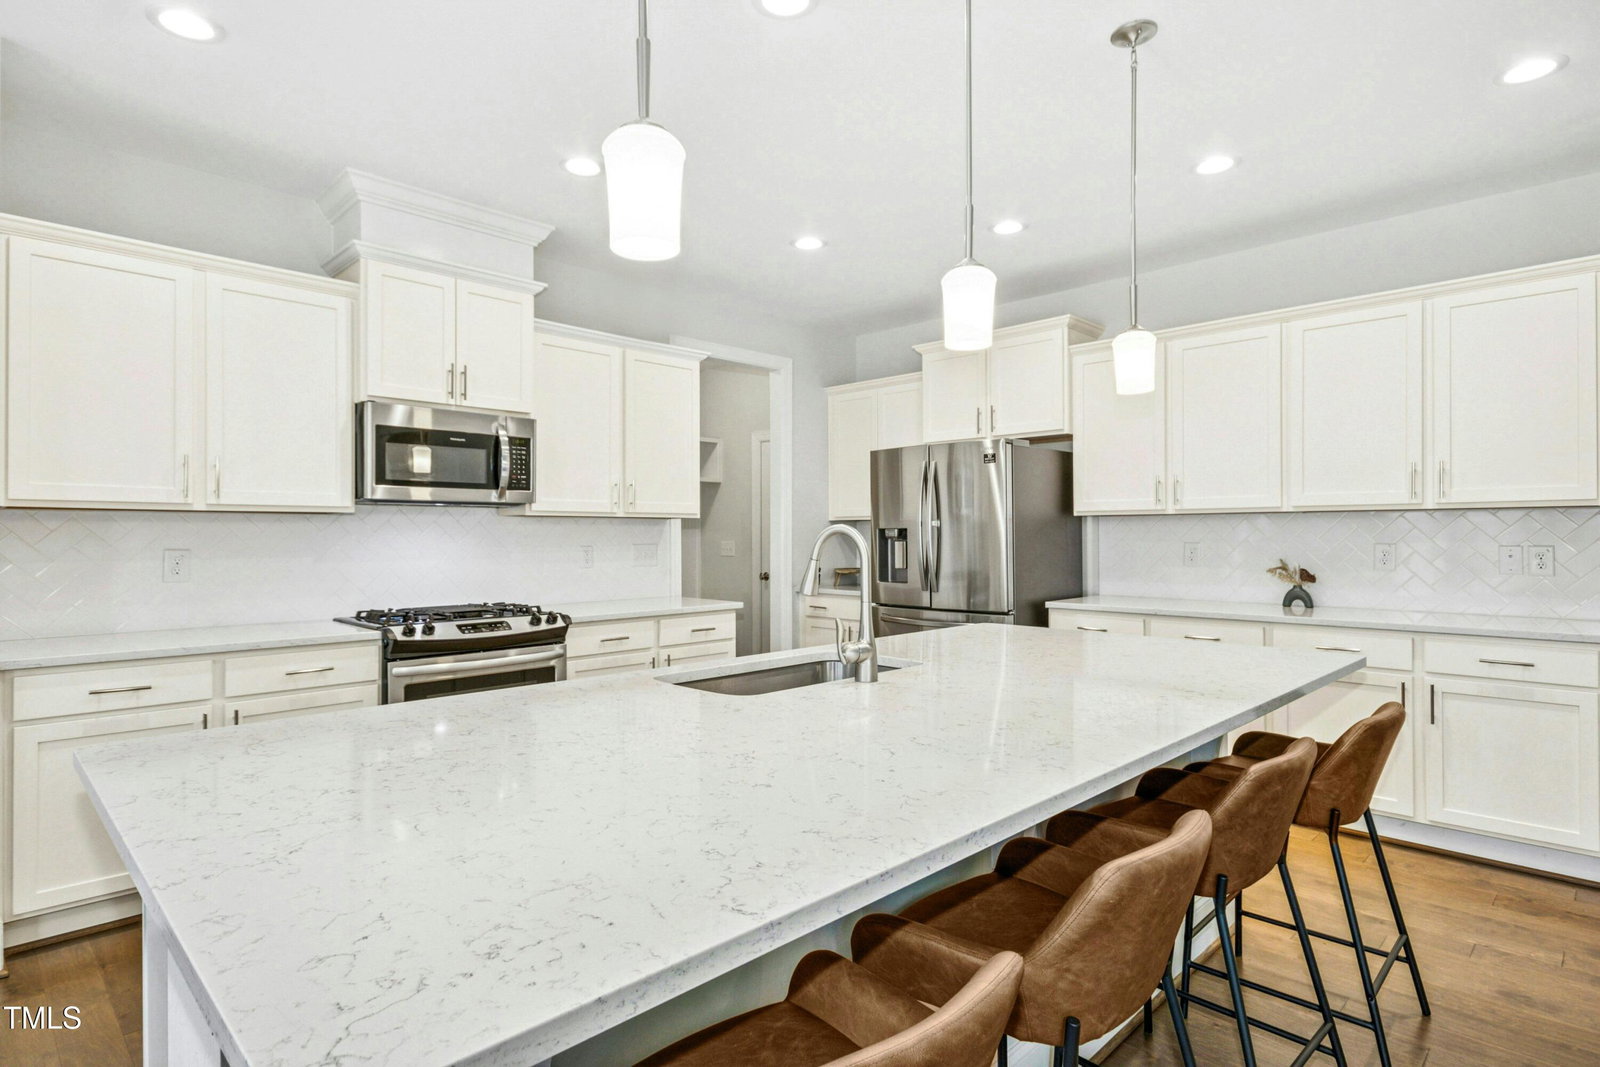
Discover your perfect haven at 5148 Glen Creek Trl, Garner, NC 27529—a stunning 4-bedroom, 3-bath retreat that blends modern living with timeless appeal. As you enter through the front door, a gracious foyer welcomes you, flowing into an elegant dining room ready for your next gathering. The heart of the home awaits with an open-concept floorplan, where the family room—complete with a cozy fireplace—merges seamlessly with a chef's dream kitchen and a bright breakfast nook. Picture yourself at the expansive kitchen island, surrounded by ample cabinetry and a walk-in pantry, or sipping coffee on the deck through the breakfast area. Convenience shines with a mudroom off the kitchen, leading to a main-level bedroom, full bath, and entry to the attached 2-car garage—plus a bonus 1-car garage next door for all your toys or projects! Upstairs, the spacious primary suite is a true escape, boasting a luxurious en suite with dual sinks, a soaking tub, separate walk-in shower, private water closet, and two generous walk-in closets. Two additional bedrooms and a versatile bonus room—perfect for a home office, playroom, or gym—share a stylish bathroom with a double vanity. With its thoughtful layout, abundant storage, and rare dual garages, this home offers endless possibilities in a prime Garner location. Don't wait—this beauty won't last long! Schedule your tour today and fall in love with every detail!
/u.realgeeks.media/askmattrealty/Logo_1-min.png)
Additional Information
- Style
- Traditional
- Foundation
- Brick/Mortar
- Interior Features
- Breakfast Area, Ceiling Fans, Entrance Foyer, Kitchen Island, Open Floor Plan, Pantry, Soaking Tub, Walk-In Closet(s), Bathtub/Shower Combination, Walk-In Shower, Water Closets, Garage Apartment
- Elementary School
- Wake - Bryan Road
- Middle School
- Wake - East Garner
- High School
- Wake - South Garner
- Garage Spaces
- 3
- Water
- Public
- Basement
- Crawl Space
- Flooring
- Carpet, Vinyl, Tile
- Roof
- Shingle
- Heating
- Natural Gas
Mortgage Calculator
Listings provided courtesy of Triangle MLS, Inc. of NC, Internet Data Exchange Database. Information deemed reliable but not guaranteed. © 2026 Triangle MLS, Inc. of North Carolina. Data last updated .