276 Wolf Den Dr, Garner, NC 27529
- $530,000
- 4
- BD
- 3
- BA
- 2,825
- SqFt







Seller Representative Fathom Realty NC, LLC
Buyer Representative
- Sold Price
- $530,000
- List Price
- $530,000
- Closing Date
- Aug 28, 2025
- Status
- CLOSED
- MLS#
- 10108619
- Bedrooms
- 4
- Bathrooms
- 3
- Full-baths
- 3
- Living Area
- 2,825
- Lot Size
- 31,363
- Subdivision
- Gray Wolf Creek
- Year Built
- 2018
- Acres
- 0.72
Property Description
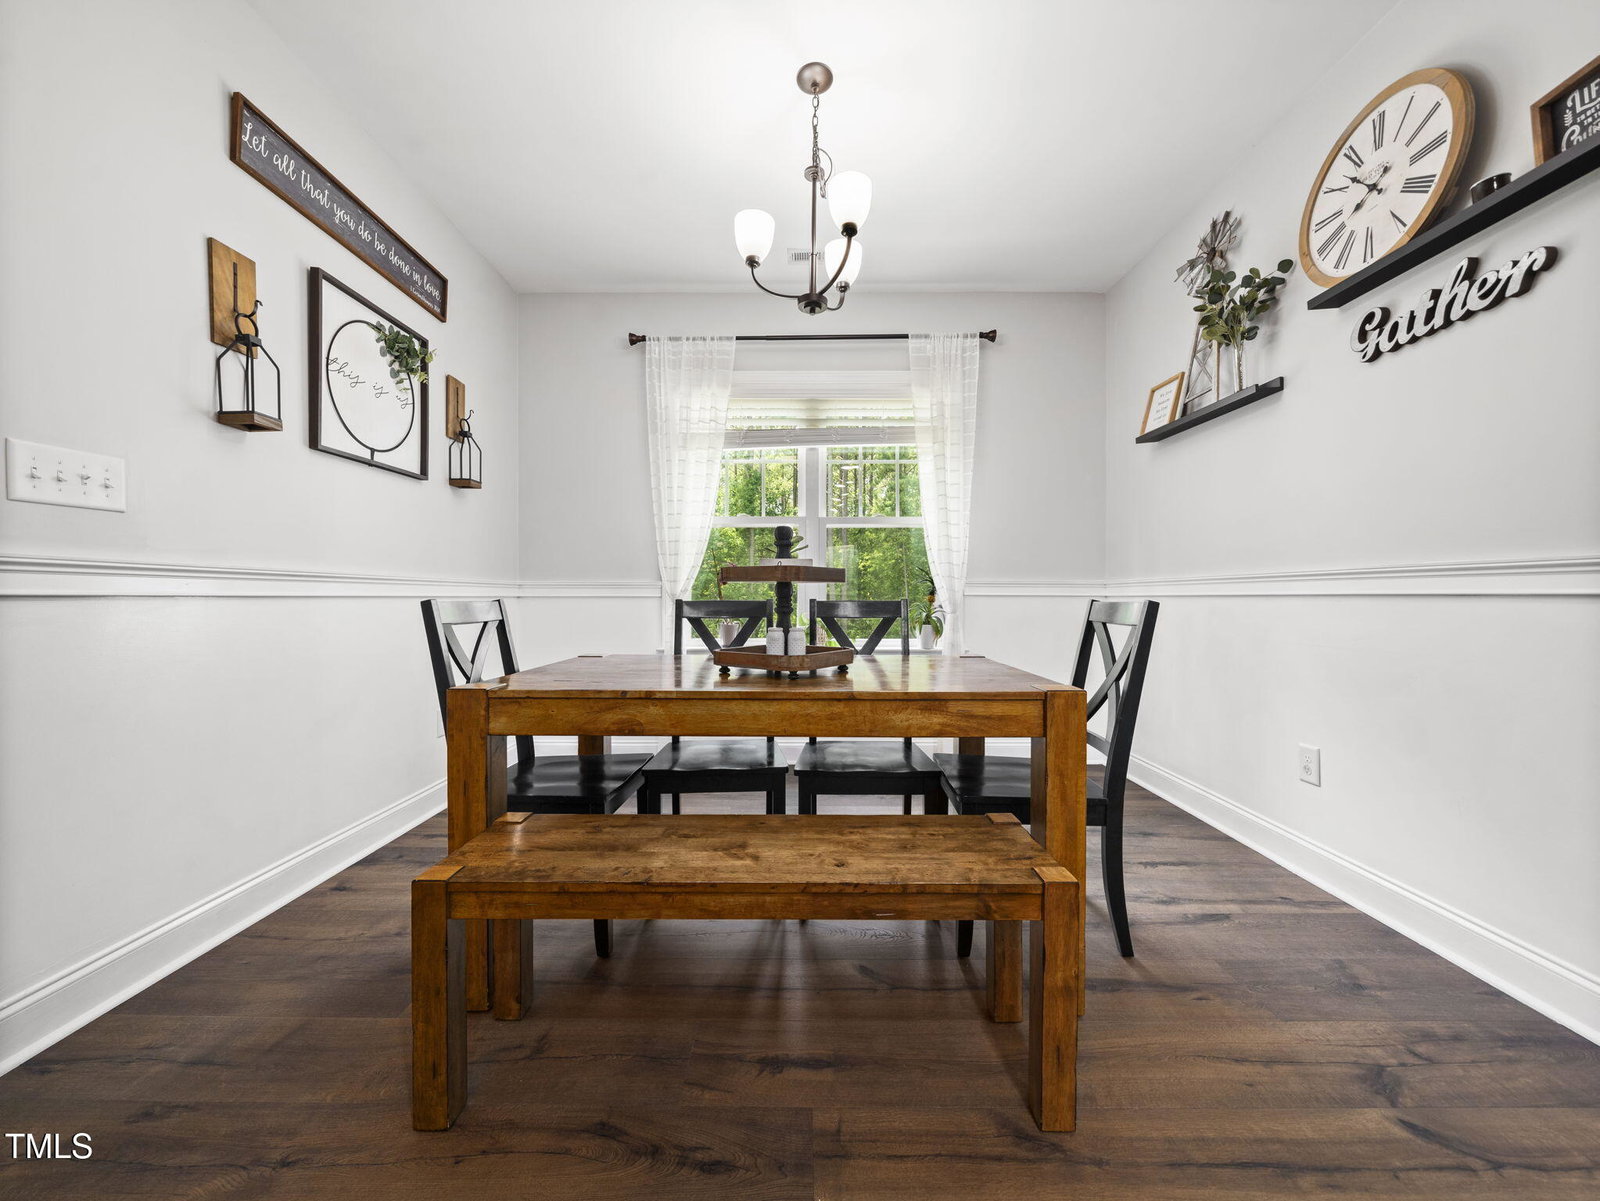
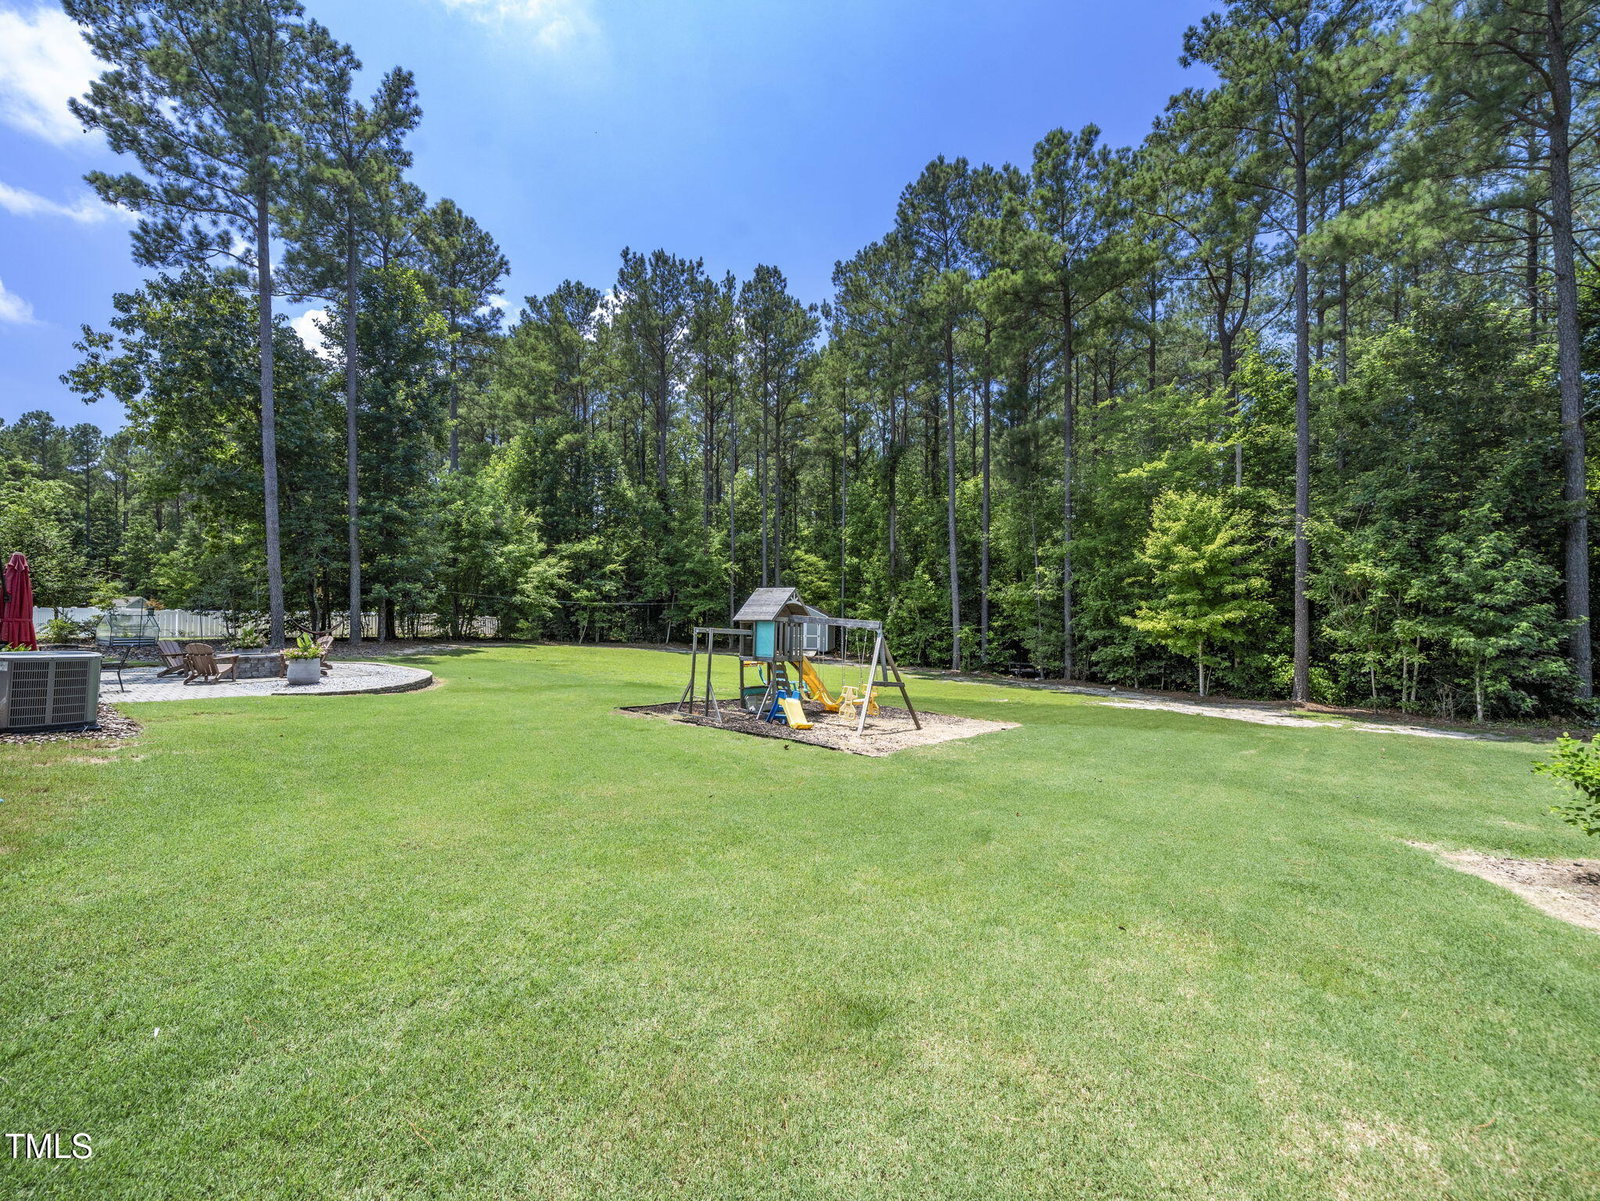
Rare Opportunity in a Highly Desirable Community - Smart, Spacious & Stunning! Welcome to this meticulously maintained 4-bedroom, 3-bathroom smart home offering over 2,800 square feet of beautifully updated living space on a private, wooded .73-acre lot. Homes rarely become available in this sought-after neighborhood—don't miss your chance to own this exceptional property! Inside, you'll find brand-new flooring throughout the first floor, a thoughtfully designed first-floor owner's suite, and a recently renovated owner's bathroom that brings spa-like comfort home. The spacious, open-concept layout flows seamlessly from the cozy gas fireplace in the living room to the gourmet kitchen, complete with granite countertops, 42'' cabinets, and a massive 12-foot island—perfect for cooking, gathering, and entertaining. Step outside to your own private retreat featuring a large screened-in patio, an additional grilling deck, and a massive 30' x 12' paver patio with a built-in fire pit—ideal for relaxing, hosting guests, or enjoying quiet evenings under the stars. Additional highlights include an oversized 3-car garage, smart home features throughout, and a generator hookup with transfer switch, providing peace of mind and reliability during any power outage. All of this is nestled in a peaceful, wooded setting within one of the area's most coveted communities.
/u.realgeeks.media/askmattrealty/Logo_1-min.png)
Additional Information
- Hoa Fee Includes
- None
- Style
- Ranch
- Foundation
- Block
- Interior Features
- Crown Molding, Granite Counters, High Ceilings, High Speed Internet, Kitchen Island, Natural Woodwork, Open Floor Plan, Primary Downstairs, Smart Home, Smart Light(s), Tray Ceiling(s), Separate Shower, Bathtub/Shower Combination, Walk-In Shower
- Accessibility Features
- Accessible Bedroom, Accessible Central Living Area, Accessible Hallway(s), Accessible Stairway, Smart Technology, Accessible Windows
- Exterior Features
- Fire Pit, Garden, Playground, Rain Gutters, Smart Camera(s)/Recording, Storage
- Elementary School
- Johnston - Cleveland
- Middle School
- Johnston - Cleveland
- High School
- Johnston - Cleveland
- Utilities
- Cable Available, Electricity Available, Underground Utilities, Water Available, Septic
- Garage Spaces
- 3
- Water
- Public
- Basement
- Crawl Space
- Flooring
- Carpet, Laminate, Tile
- Roof
- Architectural
- Heating
- Central, Heat Pump
- Vegetation
- Partially Wooded
Mortgage Calculator
Listings provided courtesy of Triangle MLS, Inc. of NC, Internet Data Exchange Database. Information deemed reliable but not guaranteed. © 2026 Triangle MLS, Inc. of North Carolina. Data last updated .