5032 Salem Ridge Rd, Holly Springs, NC 27540
- $900,000
- 5
- BD
- 4
- BA
- 3,792
- SqFt





Seller Representative Keller Williams Legacy
Buyer Representative
- Sold Price
- $900,000
- List Price
- $885,000
- Closing Date
- Aug 28, 2025
- Status
- CLOSED
- MLS#
- 10108741
- Bedrooms
- 5
- Bathrooms
- 4
- Full-baths
- 3
- Half-baths
- 1
- Living Area
- 3,792
- Lot Size
- 17,859
- Subdivision
- Sunset Ridge
- Year Built
- 1992
- Acres
- 0.41
Property Description
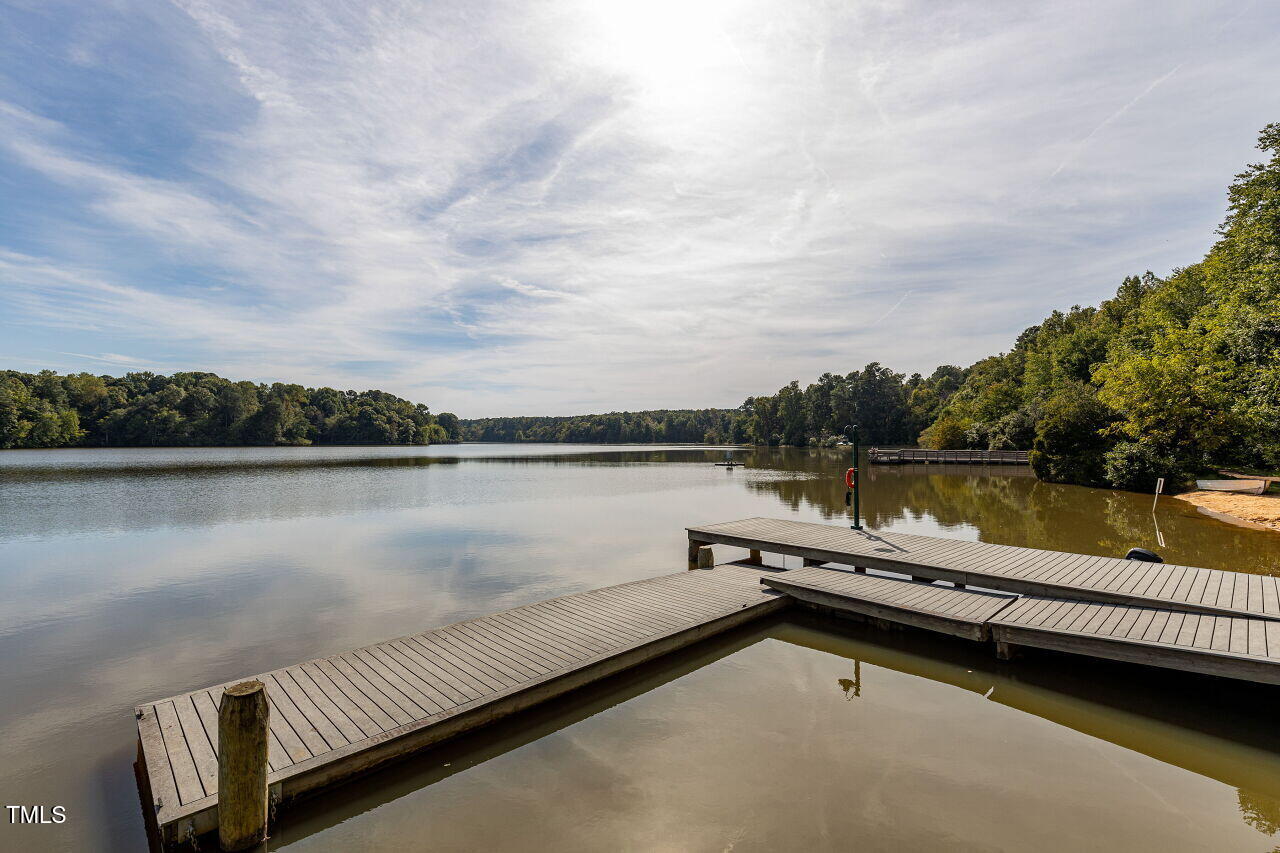
Lifestyle at Its Finest! Welcome to your dream home in the heart of Holly Springs, just steps from beautiful Bass Lake Park—where you can enjoy scenic greenway trails, boating, fishing, or simply unwind in a rocking chair on the expansive lakeside deck. Located in the highly sought-after Sunset Ridge community, known for its Golf, Tennis, and Swim amenities, this home is just around the corner from the clubhouse, pool, and tennis courts, and only a short bike ride to downtown Holly Springs with top-rated restaurants and charming local shops. A RARE FIND, this property features a 3-CAR GARAGE and overlooks the 7th fairway, offering stunning golf course views from the screened porch and deck. The spacious, flat backyard is perfect for outdoor play, and the extended driveway features a basketball hoop and extra parking. Inside, you'll find refined craftsmanship throughout—from the authentic hardwood floors on the main level to the detailed millwork and open-concept layout designed for entertaining. The kitchen is a chef's delight, featuring stainless steel appliances, granite countertops, a seated island, and a built-in desk perfect as a drop zone, for homework, or even a cozy coffee station. The second-floor layout offers a bonus room or 5th bedroom accessed via convenient back stairs, as well as a generously sized laundry/utility room. The primary suite includes a sitting area, spa-like bath with soaring ceilings, and walk-in closets that make organization effortless. Don't miss the third floor retreat—a sunlit flex room with panoramic golf course views and a bedroom with its own private en-suite bath. Enjoy peace of mind with major updates already complete: 2024 roof, 2023 gas-pack, and 2022 condenser. This is more than a home—it's a lifestyle. Come experience all that Sunset Ridge has to offer!
/u.realgeeks.media/askmattrealty/Logo_1-min.png)
Additional Information
- Hoa Fee Includes
- None
- Style
- Traditional, Arts & Crafts
- Foundation
- Other
- Interior Features
- Ceiling Fans, Chandelier, Crown Molding, Entrance Foyer, Granite Counters, High Ceilings, Kitchen Island, Open Floor Plan, Pantry, Storage, Tray Ceiling(s), Walk-In Closet(s), Whirlpool Tub, Separate Shower, Bathtub/Shower Combination, Water Closets, Smooth Ceilings
- Elementary School
- Wake - Holly Ridge
- Middle School
- Wake - Holly Ridge
- High School
- Wake - Holly Springs
- Utilities
- Cable Available, Electricity Available, Natural Gas Available, Sewer Connected, Water Available
- Garage Spaces
- 3
- Water
- Public
- Flooring
- Carpet, Tile, Hardwood
- Roof
- Shingle
- Heating
- Central, Fireplace, Forced Air
Mortgage Calculator
Listings provided courtesy of Triangle MLS, Inc. of NC, Internet Data Exchange Database. Information deemed reliable but not guaranteed. © 2026 Triangle MLS, Inc. of North Carolina. Data last updated .