3748 Knollcreek Dr, Apex, NC 27539
- $1,280,000
- 6
- BD
- 5
- BA
- 5,452
- SqFt





Seller Representative Nest Realty of the Triangle
Buyer Representative
- Sold Price
- $1,280,000
- List Price
- $1,285,000
- Closing Date
- Sep 23, 2025
- Status
- CLOSED
- MLS#
- 10108784
- Bedrooms
- 6
- Bathrooms
- 5
- Full-baths
- 5
- Living Area
- 5,452
- Lot Size
- 28,314
- Subdivision
- Jamison Park
- Year Built
- 2005
- Acres
- 0.65
Property Description
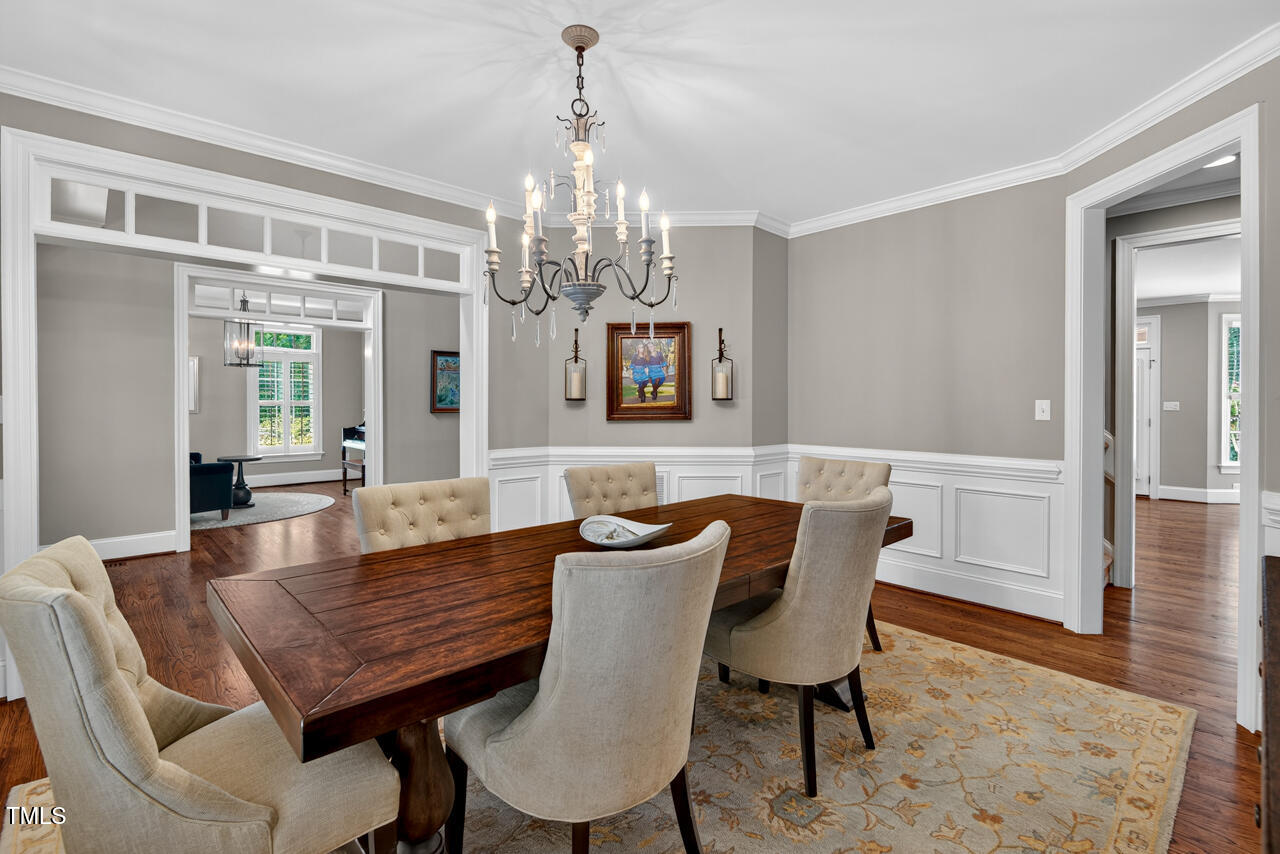
**Back on the market through no fault of the sellers!**There are many beautiful homes within the Jamison Park neighborhood, but you'll be hard-pressed to find one that tops 3748 Knollcreek. Tour this stunning colonial style home and tell me I'm wrong! Set back from the street on .65 acres and nestled amongst established trees and mature landscaping, it is both stately and elegant and provides the perfect backdrop for quintessential Southern hospitality. Whether you gather with friends and family outside (choose from the generously sized front porch, rear screened porch, back deck, or lower patio) or spread out across the three levels of finished space inside, there's a spot for everyone here. The main level includes spacious living and dining areas, as well as a guest bedroom and bathroom. The primary bedroom suite plus three additional bedrooms and a bonus room are located on the second floor. The finished basement is the perfect in-law suite or teen hang-out area and includes a cozy fireplace with stone surround, bedroom and bathroom, kitchenette, and the movie room of your dreams. Meticulously maintained by the homeowners, you'll find thoughtful updates and improvements throughout, including gorgeous refinished hardwood floors, new light fixtures, and a brand new roof just to name a few. See full list of features and updates in the documents section and schedule your showing today!
/u.realgeeks.media/askmattrealty/Logo_1-min.png)
Additional Information
- Hoa Fee Includes
- None
- Style
- Colonial, Traditional
- Foundation
- Block
- Interior Features
- Bookcases, Ceiling Fans, Chandelier, Crown Molding, Double Vanity, Entrance Foyer, Granite Counters, High Ceilings, In-Law Arrangement, Kitchen Island, Open Floor Plan, Pantry, Recessed Lighting, Stone Counters, Vaulted/Cathedral Ceilings, Walk-In Closet(s), Dressing Area, Bathtub/Shower Combination, Walk-In Shower, Smooth Ceilings
- Elementary School
- Wake - Middle Creek
- Middle School
- Wake - West Lake
- High School
- Wake - Middle Creek
- Garage Spaces
- 3
- Water
- Public
- Basement
- Bath/Stubbed, Daylight, Exterior Entry, Finished, Full, Heated
- Flooring
- Carpet, Tile, Hardwood
- Roof
- Architectural
- Heating
- Forced Air, Heat Pump
Mortgage Calculator
Listings provided courtesy of Triangle MLS, Inc. of NC, Internet Data Exchange Database. Information deemed reliable but not guaranteed. © 2026 Triangle MLS, Inc. of North Carolina. Data last updated .